
Home value
Why ceiling height drives home value in Utah County
Published June 5, 2026
Ceiling height is one of those things you feel the second you walk in and rarely think about on purpose. In Utah County it also moves the needle on value. Here is why Danny Bird chases 9 to 10 foot ceilings, and how he turned wasted vault space into a whole extra floor.
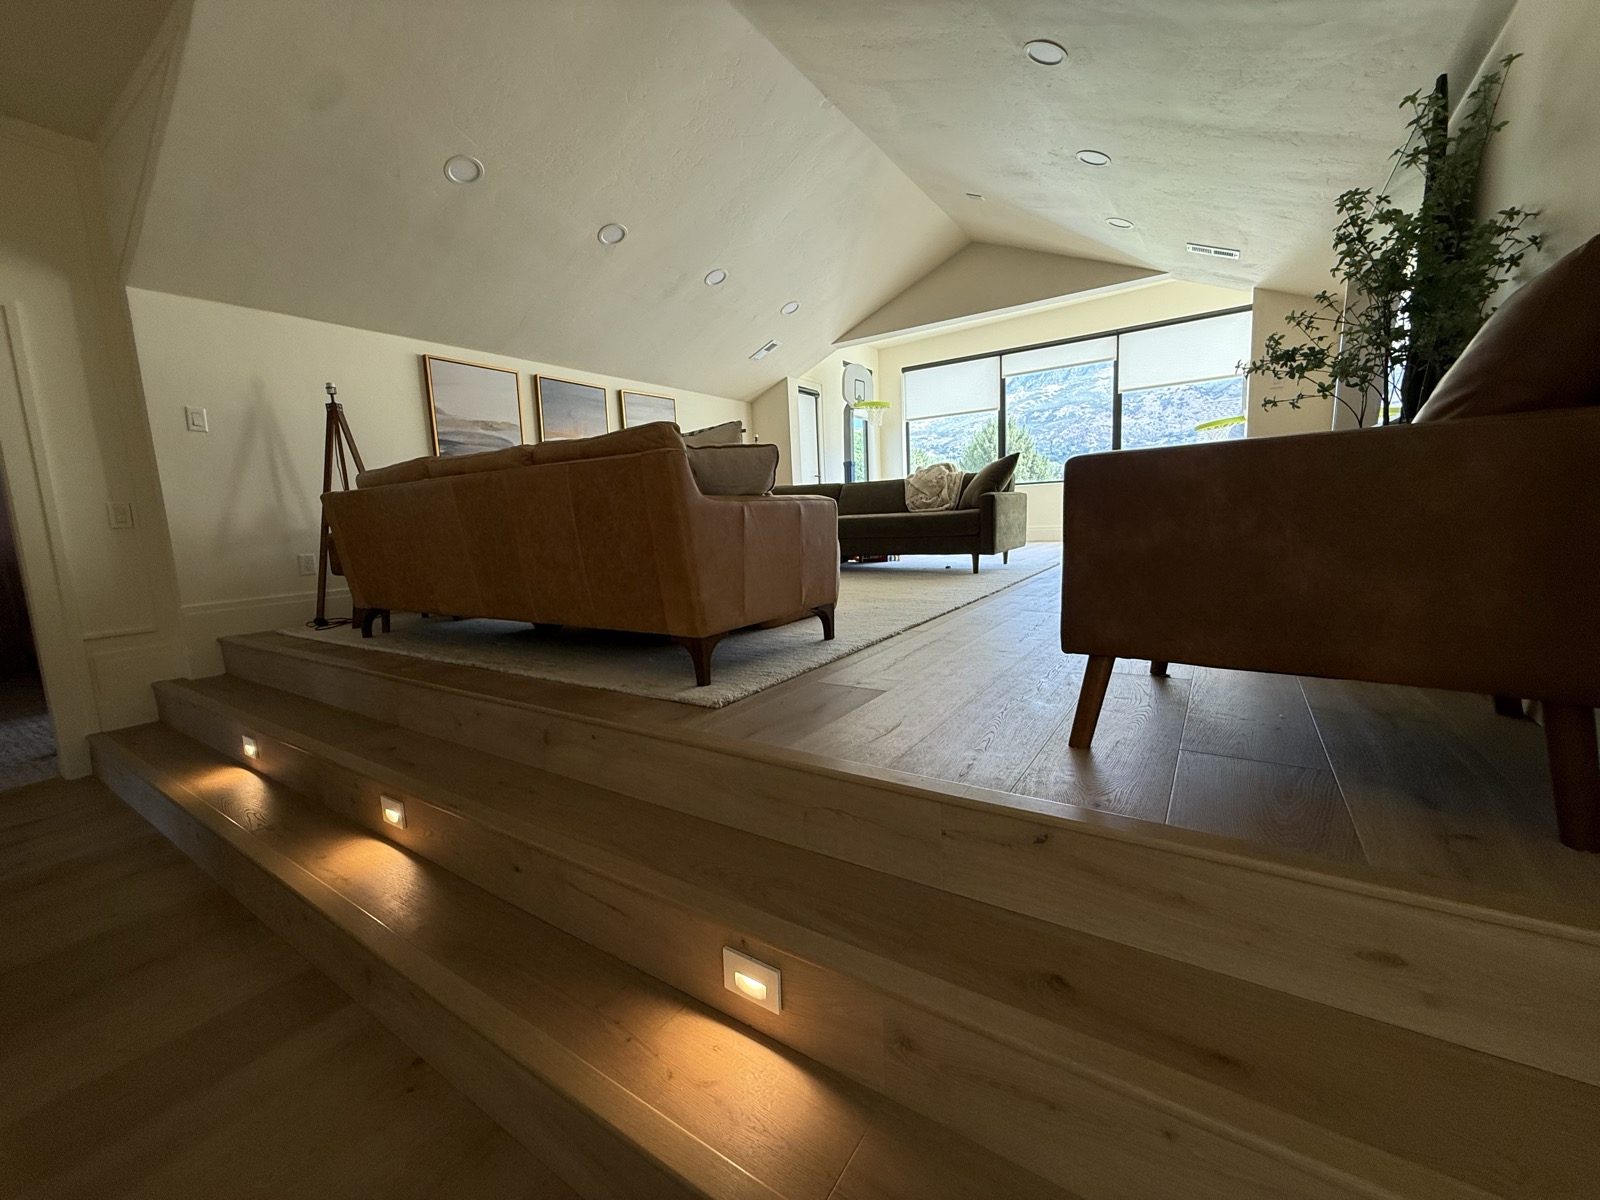
The new baseline is 9 to 10 feet
Walk through any new home in Utah County and you will notice the rooms feel taller than the house you grew up in. That is on purpose. New construction here has largely settled on 9 to 10 foot ceilings on the main floor. It has become the height buyers expect, the same way stainless appliances and open kitchens became expected.
That baseline is the reason ceiling height matters in a remodel. Your home is not judged on its own. It is compared to recent nearby sales, and a lot of those are newer homes with taller ceilings. An 8 foot ceiling, standard for decades, can make an older home feel low and dated the moment a buyer steps in from a 10 foot house down the street.
Why height reads as value
Taller ceilings do a few things at once. They make a room feel bigger without adding a single square foot of floor. They let in more light, especially with the bigger windows that a taller wall allows. And they simply read as newer, higher-end construction, because that is what new homes have.
Put those together and a taller ceiling helps your home hold its value against the comps it is measured against. It is not a gimmick. It is matching the standard that the current market has set, so your older home does not lose points against the new ones for something a buyer feels the instant they arrive.
How a vault became an extra floor
Here is where it gets interesting, and where it ties into a very Utah County problem. Danny's own Provo home sits in the river bottoms, on a lot with a high water table and no basement. When you cannot go down for more space, you have to find it somewhere else.
The old house had dramatic vaulted ceilings, around 27 to 28 feet in spots. That looks impressive, but most of that height is wasted air you can never use, and it costs a fortune to heat. Danny filled those vaults down to a flat 10 foot ceiling, which still feels generous and modern. The space he reclaimed above became a usable floor. He did not lose the tall feeling. He kept a great 10 foot ceiling and turned the rest of that empty vertical volume into real, livable square footage.
Building up when you cannot go down
This is the key move on a lot of Provo and Utah County lots. On a river-bottom or high-water-table property, a basement is off the table, so square footage has to come from above, not below. Filling an oversized vault, raising a roofline, or adding a level is how you gain room on a lot that will not let you dig.
It also solves two problems with one project. You hit the 9 to 10 foot ceiling the market wants, and you convert wasted vault space into a floor you can actually use. That is a far better result than a soaring vault that looks nice in a photo and does nothing for how the house lives or what it appraises for.
Where this fits in a remodel
Changing ceiling height is structural work. It touches framing, the roof, and sometimes the whole way the upper floor is laid out, so it belongs in a planned project, not a quick fix. This is the heart of a whole-home remodel and addition, and it is also common in new custom home work, where the ceiling heights are set to match the market from the first drawing.
Because the moves are structural, the smart path is to price them before you commit. Careful cost estimating shows you what filling a vault or raising a ceiling really costs, and design-build keeps the design and the structure in one team's hands, so the taller ceiling and the extra floor get planned and priced together instead of colliding halfway through the job.
Questions
Ceiling height and value
What ceiling height do new homes use in Utah County?
Why does ceiling height affect home value?
Can filling a tall vault add square footage?
Are vaulted ceilings a bad thing?
Want taller ceilings and more usable space?
Tell us about your home and your lot. We will show you what raising a ceiling or filling a vault takes, and put a real number in writing.