Home / Services / Basement apartments and ADUs
Improve · Utah County
An accessory dwelling unit is a second, smaller home inside your home. Rent it out, or put a parent or a grown kid in it. It is the one remodel that can pay you back every month. It is also the one the city cares about most, so we check what your lot allows before you spend a dollar on drawings. Danny Bird has been building since 2001.
Why this is not the same as finishing a basement
When people finish a basement, they are usually buying room for their own family. A theater, a guest room, a place for the kids to be loud. That is a good project and we build plenty of them. An apartment is a different job with a different goal.
An accessory dwelling unit, or ADU, is a complete second home inside your house. Its own entrance. Its own kitchen. Its own bathroom. Its own bedroom. Because it is complete, somebody can live in it who is not part of your household, and pay you to do it. That is why people also call it a basement apartment, a mother in law suite, or a granny flat. They all mean the same thing.
The money side is real, and we are not going to put a number on it here, because we do not know your house, your finish level, or what your street rents for. What we can tell you is that the two questions that decide whether this is worth doing are answered before construction starts: is it allowed on your lot, and what does the legal version cost. We answer both for free.
The other reason people build one has nothing to do with rent. A parent who should not be climbing stairs alone. A grown kid saving for a down payment. A sibling between houses. Same build, same rules, same permit.
The law, in plain words
Utah has spent the last few years pushing cities to allow these. Here is what the state decided, and what your city still gets to decide. Rules change, so treat this as a starting point and confirm the current version with your city before you plan around it.
Utah law calls a basement apartment an internal accessory dwelling unit. Three things have to be true. The unit has to sit inside the walls your house already has, with no new footprint. It has to be rented for 30 consecutive days or longer. And the house it sits in has to be a detached single-family home that you occupy as your own primary residence. Meet all three, and in areas zoned mostly for houses the state says your unit is a permitted use. Your city cannot say no over how big the unit is next to the house, how big your lot is, how much street frontage you have, or whether the two homes connect inside. That rule is Utah Code section 10-21-303. It was renumbered from 10-9a-530 in November 2025, so most of what you will find online still cites the old number.
This is the part people miss. If you do not live in the home, the protection does not apply, because owner occupancy is written into the definition itself. If the home is a townhome, a condo, or anything that is not detached, it does not apply. If the unit would push outside the existing footprint, that is a different project. A garage can count as part of the house when it is habitable space joined by a common wall, which is how a fair number of these get built. Outside those lines you are not banned from anything. You are just back to whatever your city decides on its own.
Quite a lot, and this is where projects get surprised. The same law lets a city ask for one extra on-site parking space, unless its own rules already call for four. It lets a city require the design not change how the house reads from the street as a single-family home. It lets a city require a permit or a license to rent the unit. It lets a city ban rentals shorter than 30 days. It lets a city say no if the lot is 6,000 square feet or smaller, or if the home is on a failing septic tank. It lets a city refuse to allow the rental if the home is not the owner's primary residence. It lets a city stop you installing a separate utility meter. And it lets a city record a notice against your title saying the property contains an internal accessory dwelling unit.
The state let cities keep internal apartments out of part of town. For most cities that area can cover up to a quarter of the land zoned for houses. It rises to as much as two thirds for a city whose limits contain the main campus of a state or private university with 10,000 or more students. In Utah County that means Provo, with BYU, and Orem, with UVU. Those are the two biggest markets in the county and the two with the most freedom to restrict this. So in Provo or Orem, do not assume from a neighbor's project. Check your own parcel, or have us check it.
A unit inside your existing walls is an internal ADU, and that is what a basement apartment is. A separate building in the yard is a detached ADU, and section 10-21-303 does not cover it at all, so those have always been the city's call. That is changing. Section 10-21-304 takes effect on October 1, 2026 and pushes larger cities to allow a detached unit on bigger lots. Utah County cities spent the summer of 2026 rewriting their detached rules to match it, so this part is genuinely moving. If a backyard unit is what you actually want, treat anything you read about it as out of date until your city confirms it.
The trap almost nobody sees coming
This is the most useful thing on this page, so read it twice. Utah has a rule that protects older bedrooms. If a basement bedroom was finished back when it met the code of the day, a small escape window in it is generally allowed to stay. You are grandfathered in.
Then the statute adds one sentence that takes it all back. Utah Code section 10-20-612 says, word for word, that the protection "does not apply to an internal accessory dwelling unit." The section was numbered 10-9a-511.5 before November 2025, so the older write-ups online still use that number.
So a bedroom that was perfectly legal while your own family slept in it stops being legal the day it becomes part of a rental unit. Nothing about the room changed. What changed is what the room is for. Every bedroom in the unit now needs a real escape window, and there is no older-house exception left to lean on.
This is exactly the line a cheap bid leaves out. Cutting an opening through a concrete foundation wall, holding up the wall above it, and setting a window well outside is real money. So it is a tempting thing to leave quiet and deal with later, which means dealing with it at inspection. If a bid for a basement apartment does not name the windows, that is the first question to ask.
The numbers you will hear, so none of it is a surprise. A finished ceiling of about seven feet. An opening of roughly 5.7 square feet once the window is actually open, or about 5.0 square feet for an opening at grade. At least 20 inches wide and 24 inches tall. The bottom of the window no more than 44 inches off the floor. A window well around 36 inches in every direction, with a fixed ladder if it is deep. Your city's building official confirms the exact numbers for your job, and we get that in writing before we price it.
The most expensive mistake on this page
It is an easy thing to end up with by accident. Somebody frames a wall, puts in a stove, cuts a door in the side of the house, and starts collecting rent. It works right up until one of these four things happens.
This is where it usually shows up. The buyer's appraiser will not count living space that was never permitted, and the buyer's lender will not count rent from a unit the city does not recognize. So the thing you spent the most money on is the thing that adds the least to the price. Worse, the buyer now has a reason to ask for money off, and you have very little to argue with.
Your homeowners policy covers the house you told them about. A second household living downstairs, paying you rent, is not that house. Insurers may also decline to cover work that was done without a permit. Spanish Fork puts the whole risk plainly on its own permits page: sell a home with unpermitted changes and you can be required to tear the work out, leave it unoccupied, or pay for costly repairs. Tell your agent what you are building, before you build it.
Somebody complains about parking, or a neighbor mentions it, and now the city is at your door. The state ADU law gives cities a specific tool. They send a written notice, and it has to give you time to fix the problem: normally at least 30 days, or at least 14 days if the issue is a short-term rental. You can object in writing within 14 days, and that forces a hearing before anything is recorded. Fix it in time and there is no lien and no penalty at all. Ignore it and the city can record a lien of up to $100 for every day the violation continues past the deadline. That attaches to the house.
The permit is not the point. The inspections are. A permitted unit gets looked at while the walls are still open: the escape window, the wiring, the gas, the separation between the two homes, the alarms. An unpermitted one got none of that, and the people sleeping down there are the ones carrying the risk.
What the build actually involves
This is the part a walkthrough settles. Some of it your basement already has. Some of it is concrete cutting and steel, and that is where the budget moves.
Every bedroom needs one, and it has to open to that size, not just look big. It also has to be big enough for a firefighter in gear to climb in. If your concrete wall does not have one, we cut the opening, support the wall above it, and set a window well outside. Read the section above before you assume the windows you already have are fine, because on an ADU they very often are not. Our basement finishing page covers the same ground for a project that is not a rental.
The floor and the walls between your house and the unit have to be protected, so a fire in one does not walk straight into the other. Utah builds to the 2021 International Residential Code with its own state amendments, and one of those amendments is written for accessory dwelling units. It allows a protected assembly using at least half inch drywall on each side of the wall and on the underside of the floor above, instead of the heavier assembly a duplex would need. Doors in a shared wall can be a separate requirement: Orem, for one, calls for 20 minute fire-rated self-closing doors. Ask your building official early, because the answer changes ceiling height and duct routing.
A separate entrance is part of what makes it a unit. Structurally that usually means cutting a new door through a concrete foundation wall, building the stair or the areaway down to it, and getting water to run away from that door instead of into it. Cities have firm opinions about where that door can sit, because state law lets them insist the house still reads as a single-family home from the curb. Provo allows only one front door visible from the front yard. Orem says the outside entrance cannot face a street at all. Several cities, Provo included, also require you to keep interior access between the unit and the main house, so the two cannot be fully sealed off from each other. Ask before the plan is drawn, not after.
Rooms you live in need about seven feet of finished ceiling. Measure under the lowest duct, not in the middle of the room, and measure from the floor you plan to install. An apartment layout is tighter than an open basement, because now the hallway, the bathroom, and the kitchen all have to land somewhere the ductwork is not.
The unit needs its own smoke alarms, wired in and tied together so one going off sets off the rest, plus a carbon monoxide alarm. Orem asks for a CO detector on every level. Radon is worth a test before you cover the floor, and note that radon mitigation is a licensed trade in Utah, so it has to be done by a licensed contractor even on a small job. Sound is not a code issue, it is a will-this-work issue. Insulation between the joists, a heavier ceiling under the loud rooms, solid doors, and keeping the two entries apart are all cheap while the ceiling is open and expensive after.
A permitted ADU is allowed a full kitchen, because a kitchen is part of what makes it a home. That is the difference between this and a wet bar. If you put a stove downstairs without going through the approval, you have handed the city the exact evidence it looks for. So decide which project you are doing before anyone orders cabinets.
Most basement apartments run off the house's existing furnace, water heater, and panel, which keeps the cost down but means you are paying the tenant's utilities inside your own bill. Splitting the heat into its own zone, or adding a small separate system, costs more and gives the tenant a thermostat that is not yours. One thing to know before you plan around it: the state law lets a city refuse to let you put in a separate utility meter, so a truly separate bill is often off the table. Landlords usually solve that with the rent or with a flat utility charge in the lease.
City by city
Every Utah County city runs its own version, and several amended their code during 2026. Below is what three of them publish, taken from the cities' own handouts and code. Rules change, so treat this as the shape of the answer and let us confirm the current version for your address before anyone draws.
Provo puts out a homeowner handout and it is unusually specific. One ADU per home, owner occupied. The unit can house one family, or up to three unrelated adults. Only one front door may be visible from the front yard. Interior access between the unit and the main house has to be kept, so you cannot fully seal the two apart. Utility meters stay in the owner's name. At least four parking spaces. And a deed restriction gets recorded with the Utah County Recorder, which means the unit travels with the title.
Provo also publishes a path for legalizing a unit that was never permitted. It runs in order. A preliminary interior inspection. A written list of corrections. A permit. All the work finished inside six months. A final inspection by a Code Compliance Officer. Then a notarized ADU agreement recorded against the property. The handout is blunt that the corrections will be required whether or not a permit is obtained. On dimensions it lists a seven foot ceiling and escape openings of 5.0 square feet at or below grade and 5.7 above, with the sill no higher than 44 inches. Provo has been reworking these rules, so confirm the current version. More on the city on our Provo page.
Orem calls them accessory apartments. Single-family detached homes only, and not in the R-5 zone or in a Planned Residential Development. Three paved off-street parking pads, each at least 8 feet by 16 feet, with the extra one sitting behind the front setback. The outside entrance cannot face a street. The owner has to live there and sign an affidavit that they will not rent out both units. One family or three single adults, and the unit has to sit within the existing footprint. Permit fees run somewhere between $100 and $1,000 depending on the job.
Orem's handout goes into the building side too. Escape openings of 5.7 square feet where the sill sits 44 inches or more below grade, and 5.0 for openings at grade. At least 20 inches wide by 24 inches high. Window wells of 36 inches in every direction. Seven foot ceilings. Twenty minute fire-rated self-closing doors in common walls. And a carbon monoxide detector on every level. One more thing worth knowing. Orem openly invites neighbors to report suspected illegal accessory apartments to its Neighborhood Improvement Team. See our Orem page.
American Fork treats an accessory dwelling unit as a permitted use rather than a conditional one, in all single-family residential zones, which is about as homeowner-friendly as this gets. One per home. Owner occupancy is checked against the Utah County tax assessment rolls. The entrance goes on the side or the rear, interior access between the two is kept, and the two units get addressed A and B. There is no cap on square footage.
One item to settle with the city rather than assume. American Fork's development code asks for two extra off-street spaces on top of the two already required, so four in total. That rule predates the state ADU law, and the state law now allows only one additional space, and none at all where four are already required. We are not going to tell you the city rule does not apply to you. We are telling you the city code and the state statute appear to point in different directions, which is exactly the sort of thing to settle with a planner before drawings, not after. See our American Fork page.
Springville has its own ADU code section and application form, and we would rather send you to the city than summarize a document we have not read cover to cover. Lehi, Pleasant Grove, Spanish Fork, Eagle Mountain and Saratoga Springs each run their own version, and several amended their code during 2026. Rather than guess, we call the city and check your parcel before you pay anyone for drawings.
Notice the pattern. Parking, a recorded document, a separate entrance the street cannot see, and proof that you live there. Those four come up almost everywhere, and all four are cheaper to design around than to fix.
Recent work
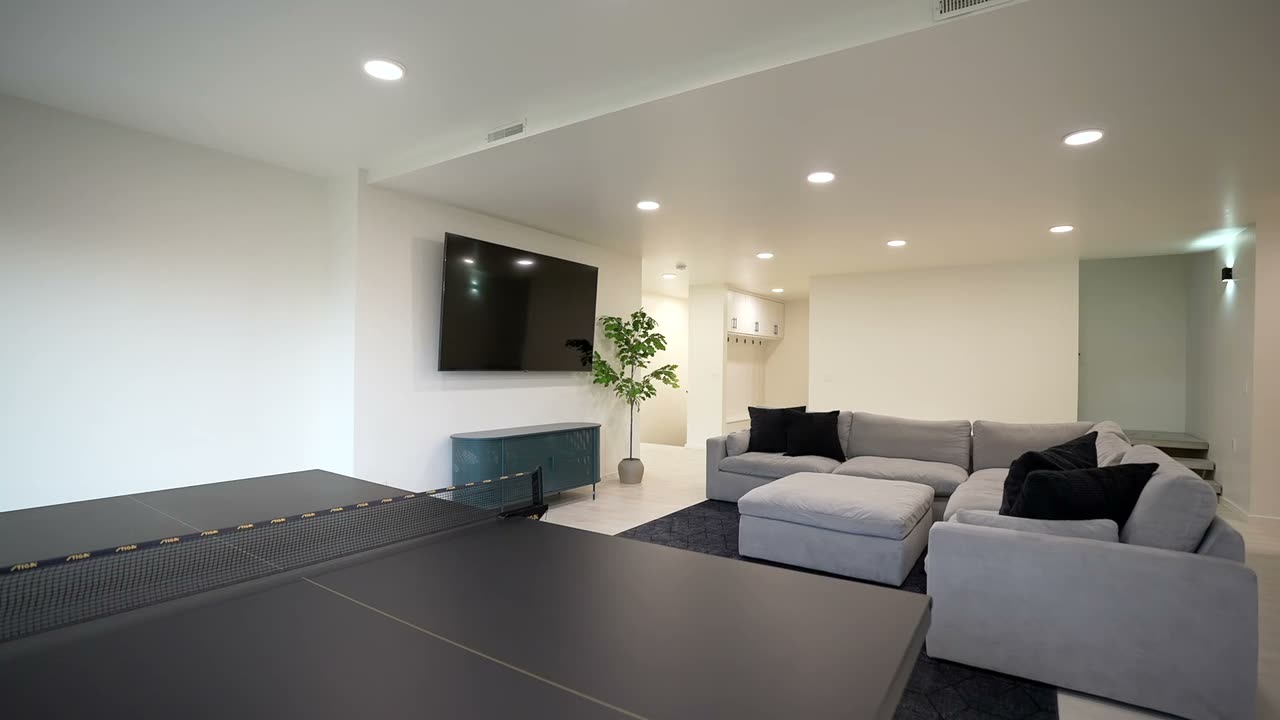
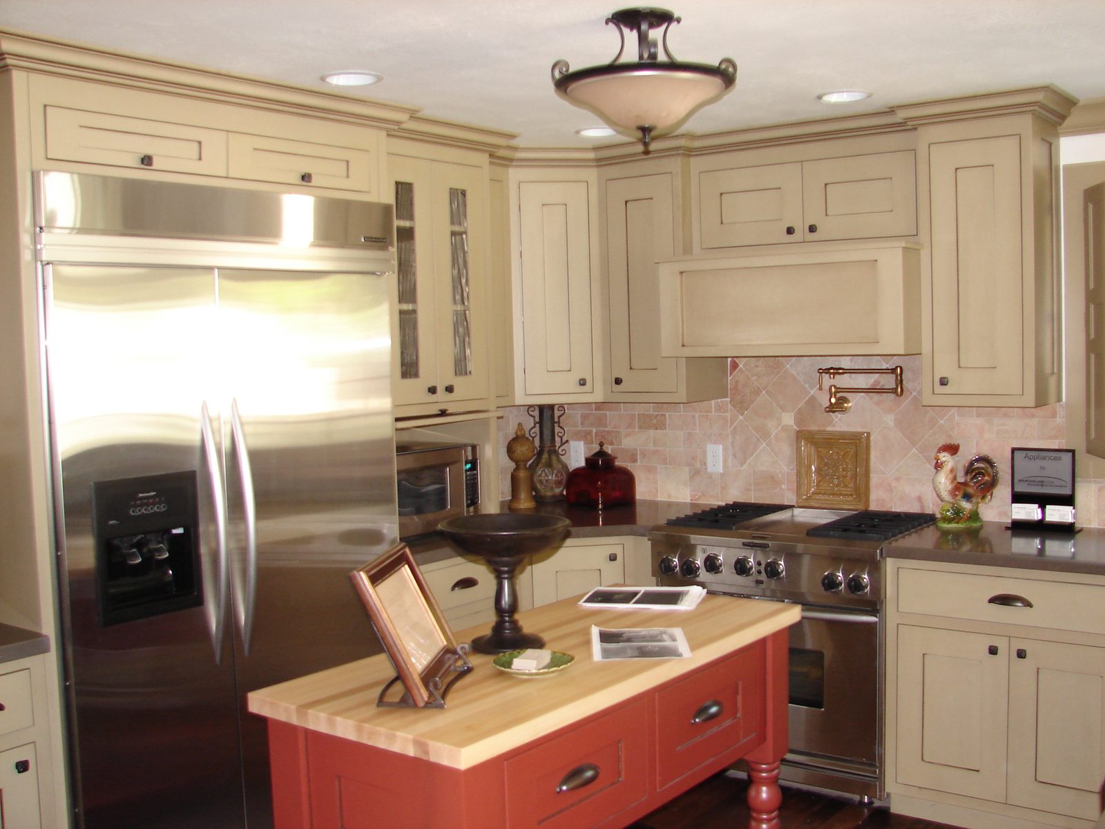
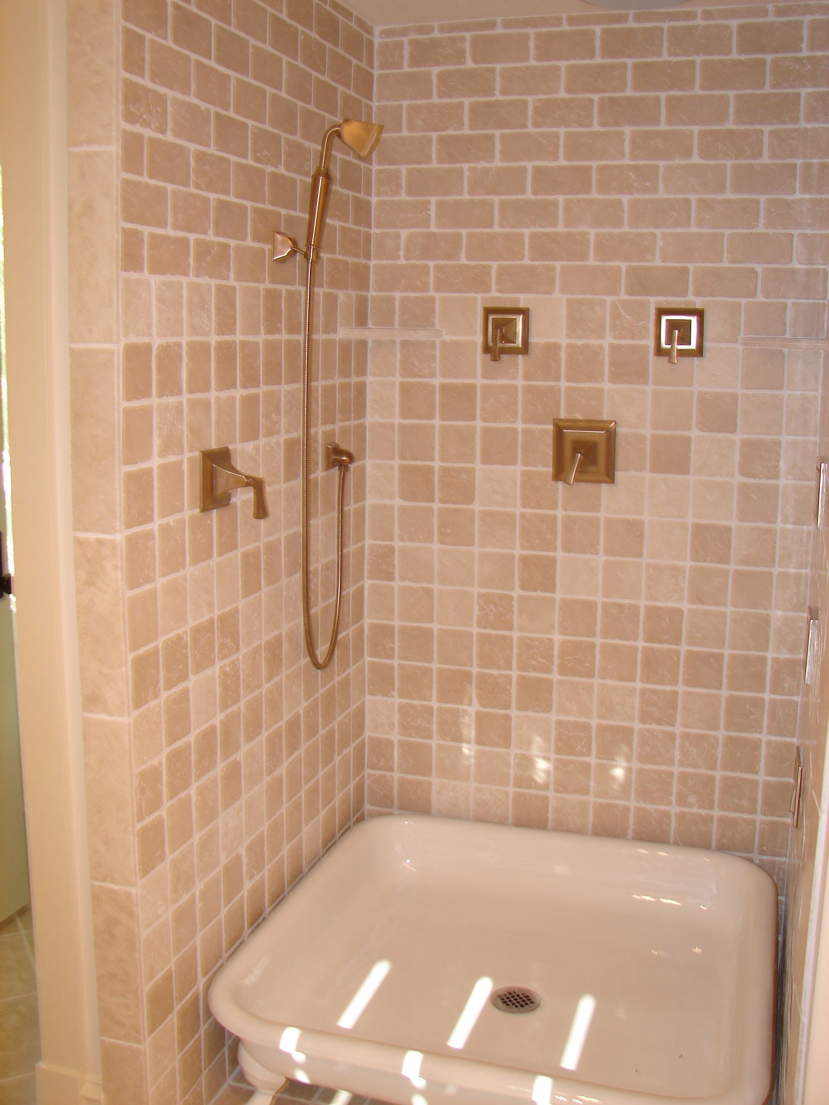
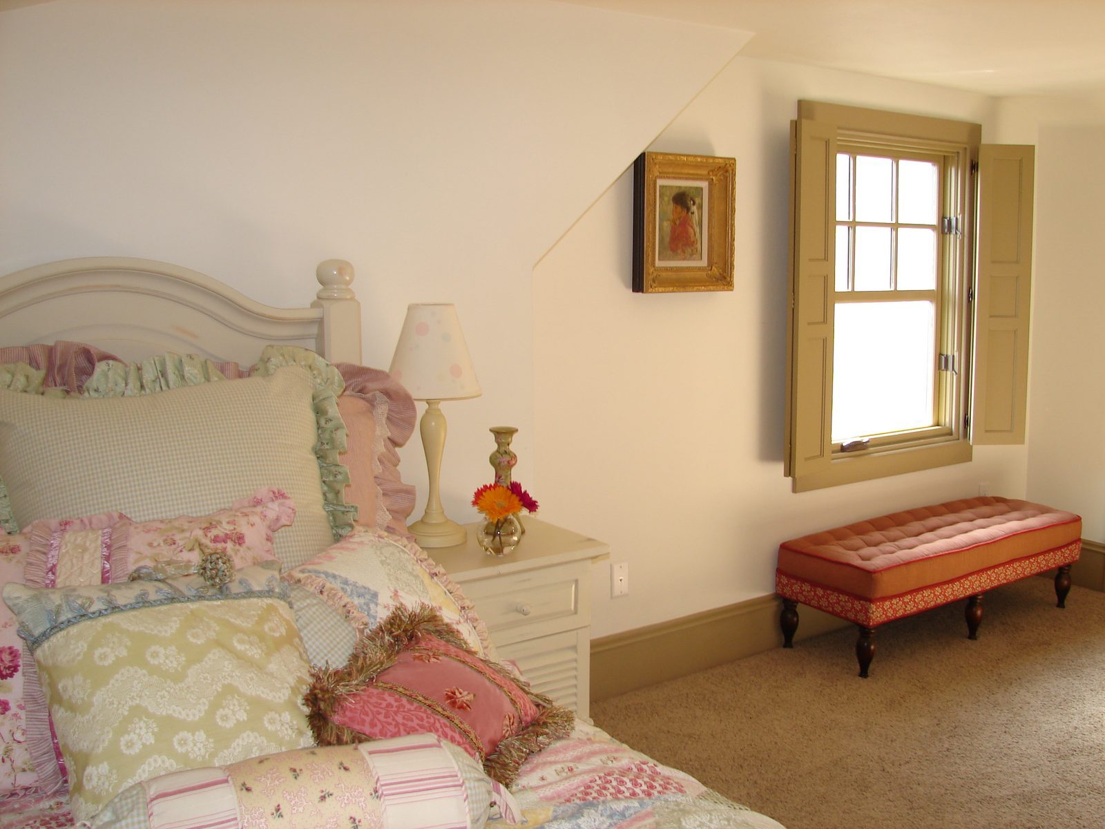
A unit is really just a kitchen, a bath, a bedroom, and a living space, built to the same standard as the rest of the house. These are finished rooms from Blackbird projects.
How we run it
The usual way people get burned on an ADU is order of operations. They hire a designer, fall in love with a plan, and only then discover their lot is outside the overlay, or that four parking spaces will not fit. Design-build means one team carries all four steps, so the cheap question gets asked first.
Before anything is drawn. Is your address in a zone that allows it. Is your lot big enough. How many parking spaces does this city want, and can your driveway hold them. Do you live in the house. This is a phone call and a map, and it is the cheapest hour of the whole project.
Now the plan gets drawn against the rule instead of around it. Where the door can go. Where the escape window fits. How the separation between the two homes affects the ceiling. What has to happen to the ductwork. You see the real budget at this point, not a guess.
We submit, we answer the plan reviewer, and we handle the extra items an ADU carries that a plain basement does not. That can include the rental license or registration, and in some cases a notice recorded against your property saying the unit exists and how it may be used. Utah also puts a clock on the city now. Under section 10-20-909 a city has three business days to screen a submitted application and 14 business days to finish plan review on a one or two family home. If it misses that and a licensed architect or structural engineer stamped the plan, the city cannot enforce the plan review requirement and has to refund the fee.
Concrete cutting, framing, plumbing, electrical, heating, drywall, finishes, and every inspection in between. One contract and one person to call. Danny has been running work in Utah County since 2001, and on this kind of job the value is knowing which questions each city will ask.
Questions
Related
Not looking for a rental. Bedrooms, a bath, a theater, a gym, and the code work underneath all of it.
Whole-home renovations, additions, and moving the walls that hold a house up. See a full before and after set.
One team for the zoning check, the drawings, the permit and the build. The reason this kind of project stays out of trouble.
A real budget, line by line, for the unit you are describing. Before you commit to it.
Where we work
Send us your address and what you are picturing. Danny checks whether your city allows it, walks the basement, and puts one honest price in writing. If the answer is no, you find out on a free visit instead of after a design bill.
Or call or text (385) 334-5658