Home / Services / Kitchen remodeling
Improve · Utah County
New cabinets, a layout that works, and the wall you want gone. Danny Bird has been building since 2001. He is the one who prices your kitchen and he is the one who runs the job.
Before you pick a cabinet door
Almost every system in your home meets in the kitchen. Water, drains, gas, power, and air all land in the same forty square feet. Then you set heavy cabinets and stone on top of all of it.
That is why two kitchens the same size can cost very different amounts. One keeps the sink and the range right where they are and swaps the cabinets around them. The other moves the sink, moves the range, and takes out a wall. Same room. Nothing like the same job.
So we start with the boring part. We find out what your walls are actually doing, where the pipes and the gas line run, and what your electrical panel can carry. Then we price it. Blackbird draws the plan and builds the job, so you learn what a change costs while it is still a line on paper.
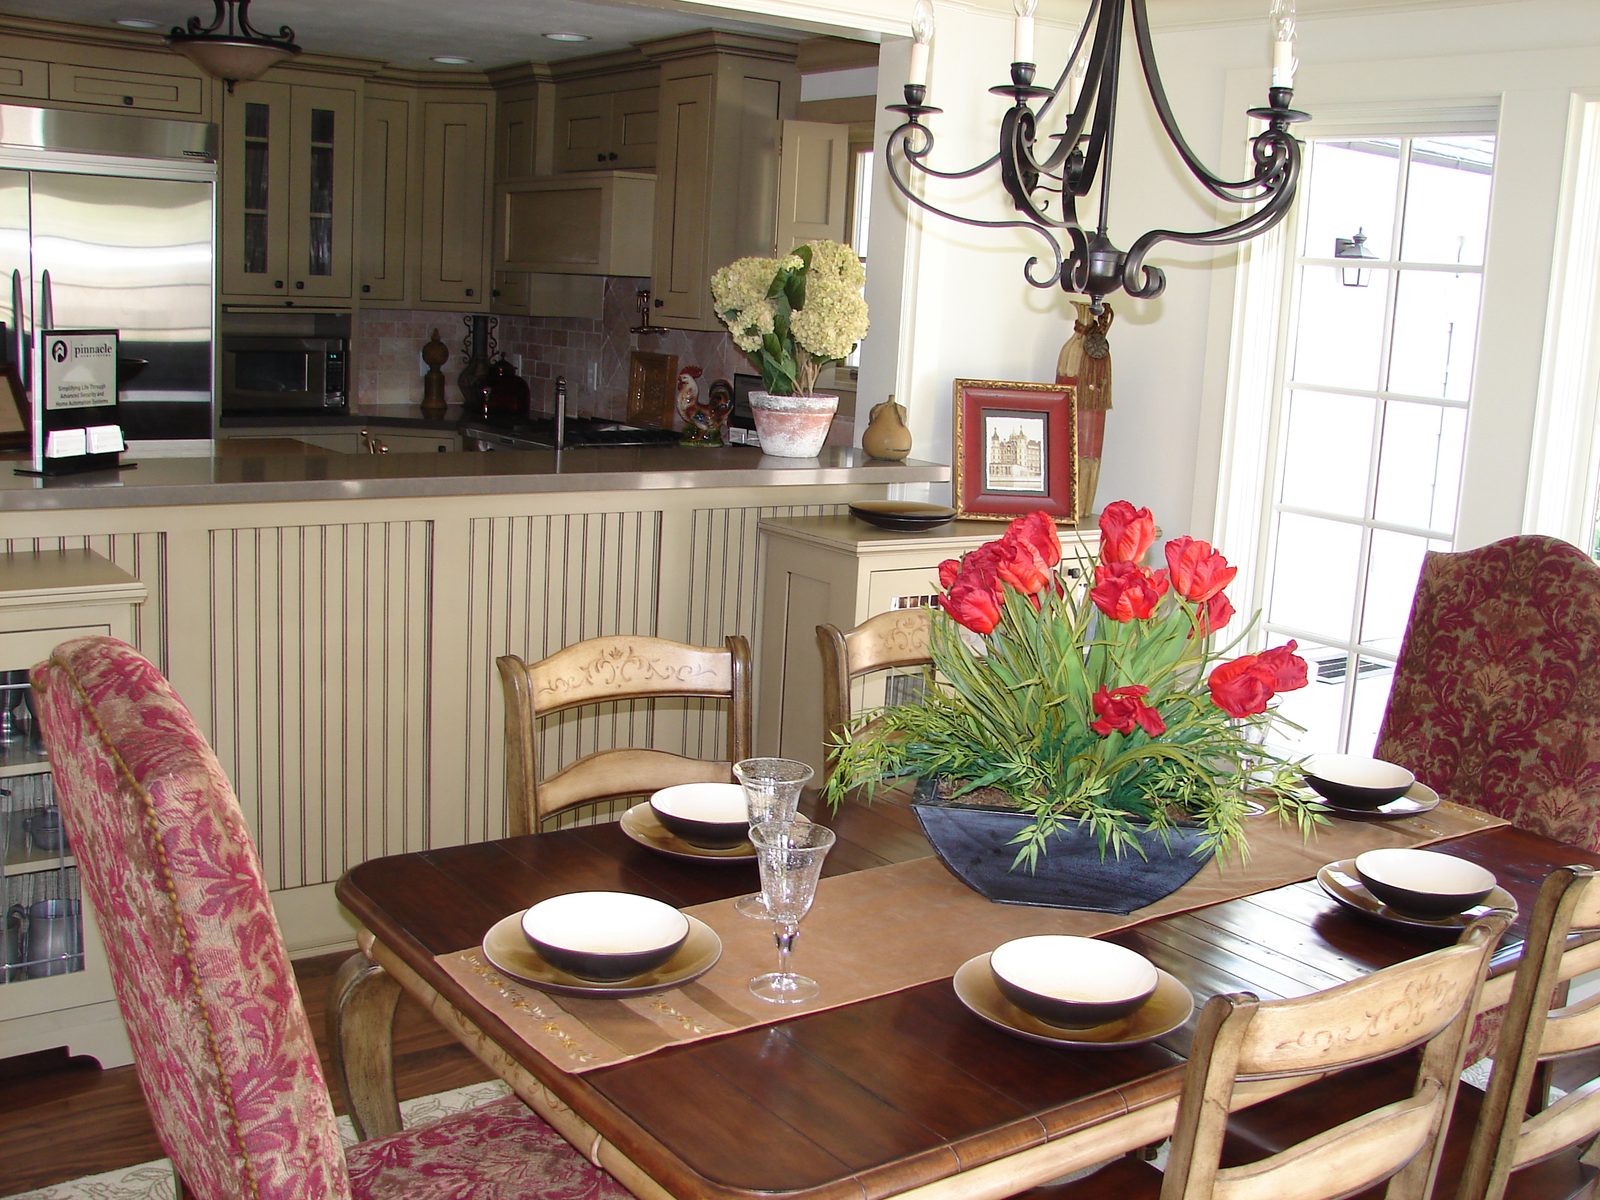
Before and after
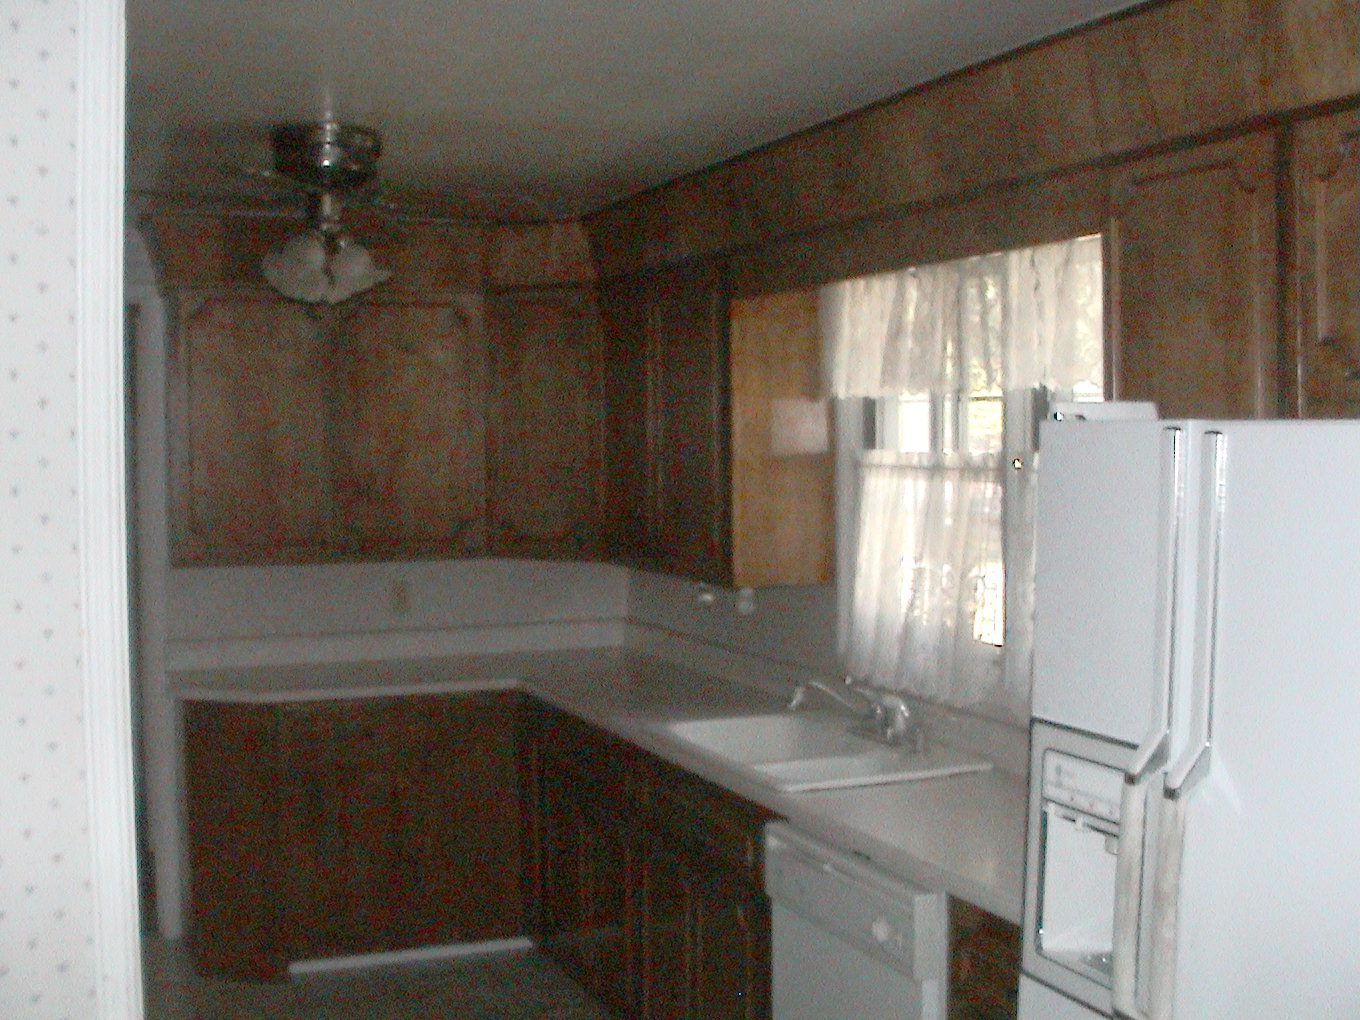
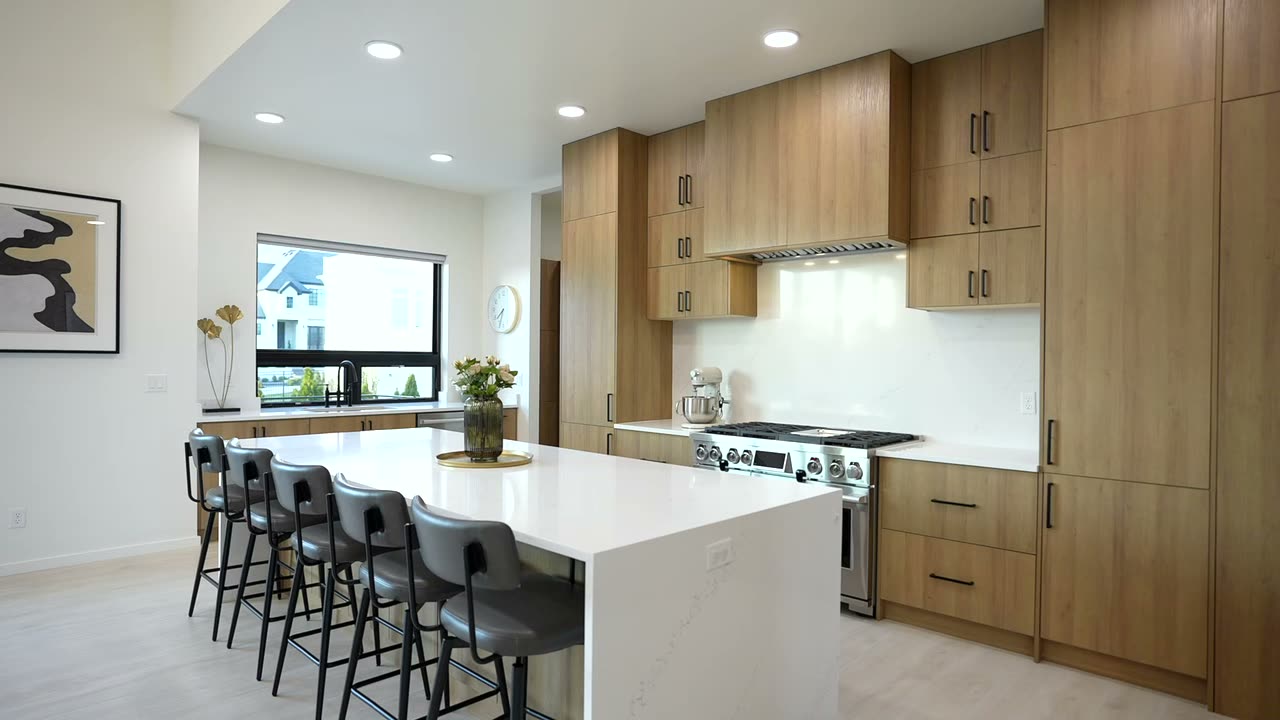
Dark wood cabinets and a closed in galley at the start. Cream cabinets, a full island, and a room people can stand in together at the end.
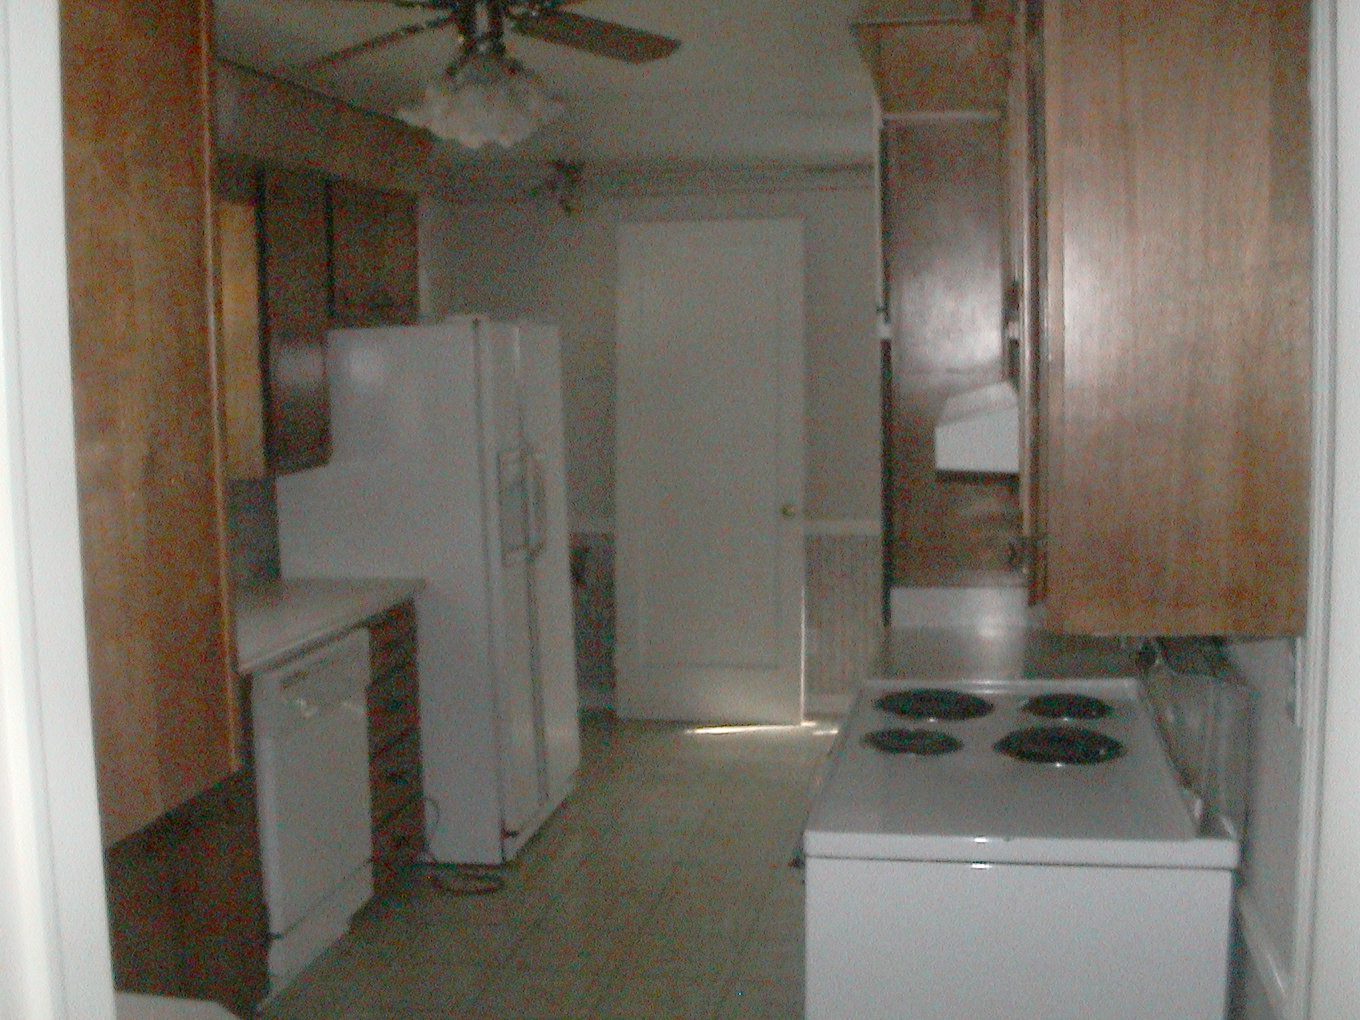
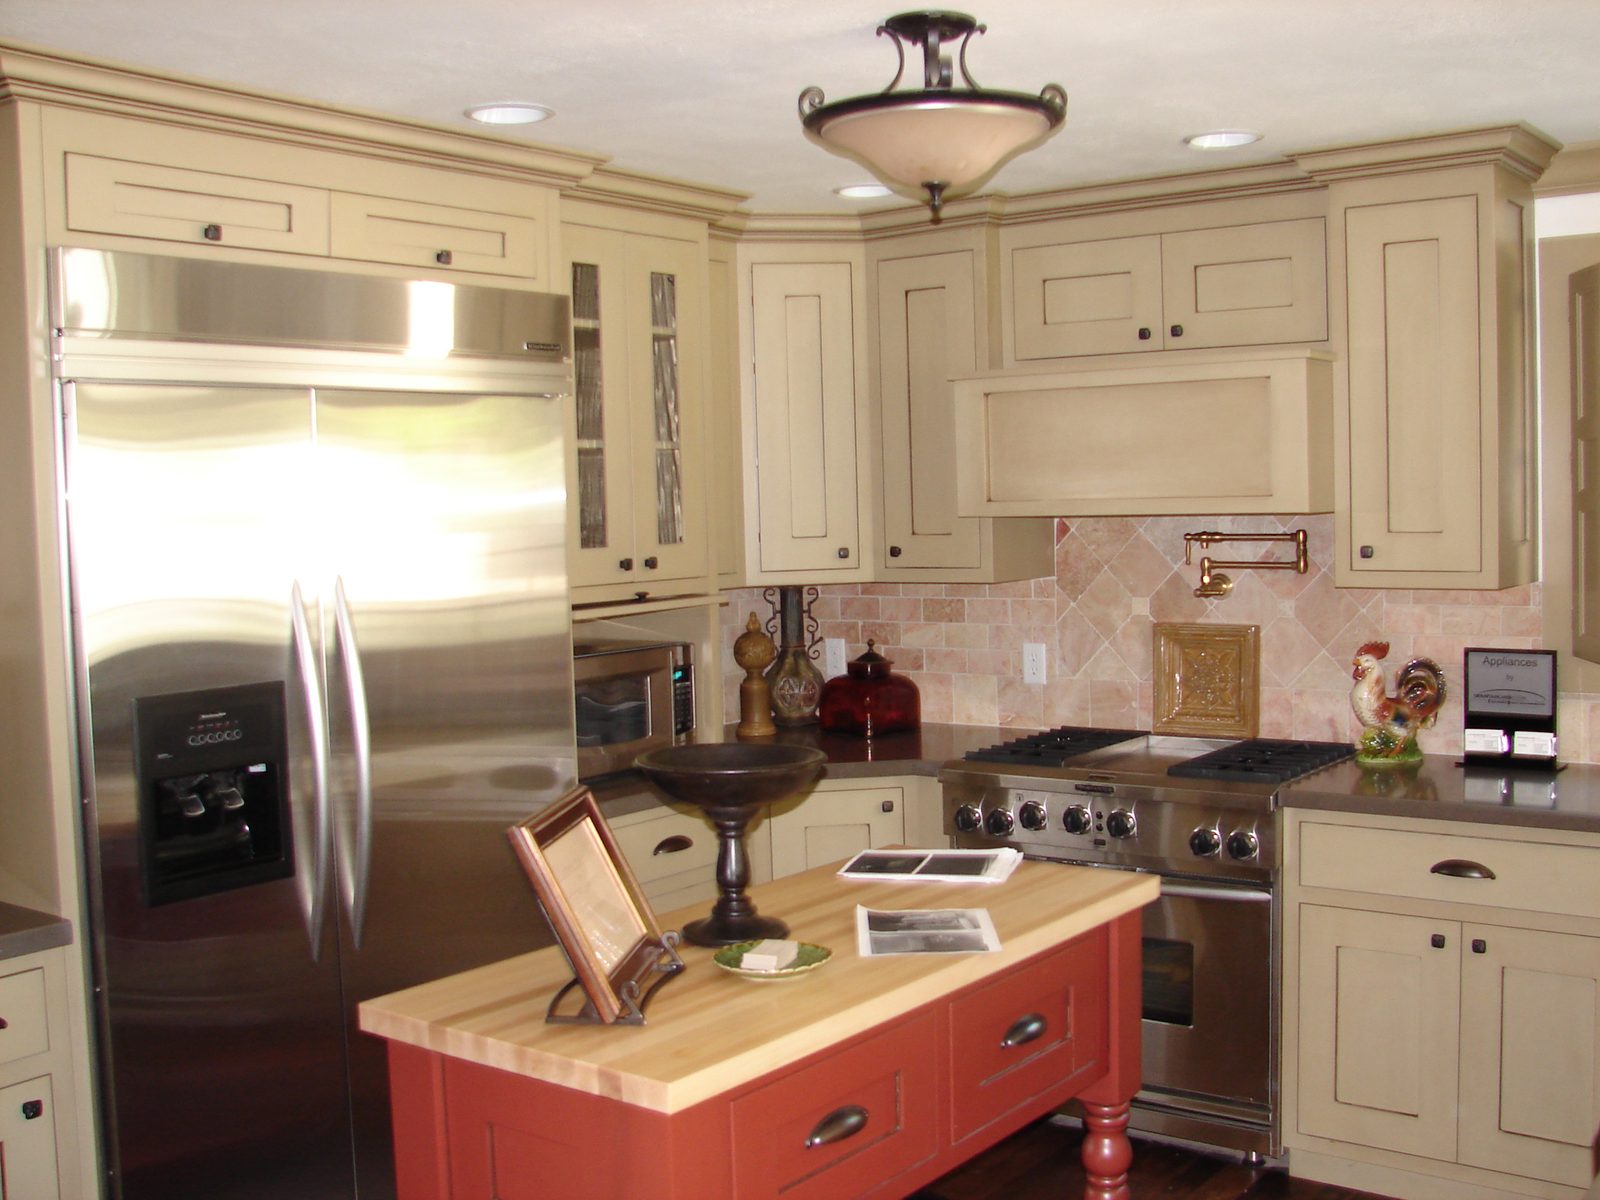
New cabinets, new appliances, and a full island. The parts you can see go in last. Before any of them, somebody has to sort out the drains, the gas, and the wiring, and prove it to an inspector.
Where the money goes
People budget for the things they can see. The number is mostly set by things you will never look at again.
Cabinets are usually the biggest single line on a kitchen. There are three broad choices. Boxes off a shelf in standard sizes. Boxes built to standard sizes but finished to your order. Or boxes built from scratch to fit your room. Same wall, three very different prices. Odd sizes, tall doors, and drawers instead of shelves all push it up.
Leaving the sink and the range where they are is the cheapest kitchen you can build. Move them and somebody has to open a floor or the ceiling below, run new pipe, run a new vent, and run a new gas line. Drains are the fussy one. They only work if they fall at the right slope, so the floor sometimes decides the layout.
If the wall is load-bearing, which just means it is holding up the floor or the roof above, it cannot simply leave. A beam takes its place, and an engineer has to size that beam. Then the weight has to travel down to concrete that can carry it. Normal work, but it adds drawings, a permit, and framing days.
A range from a big box store and a pro style range are not close in price, and the big one often wants more gas and a bigger vent hood. Countertops swing the same way. Laminate, quartz, and natural stone are three different numbers, and stone gets priced by how many seams and cutouts your layout needs.
The most common surprise
This is the thing that catches people out more than anything else on a kitchen. It is worth understanding before you fall in love with a photo.
Some walls only divide rooms. Others are holding up the floor above, or the roof. Those are the load-bearing ones. You cannot tell which is which by looking at the wall, and knocking on it does not tell you either. Somebody has to get in the attic and the basement and follow the weight down.
Pull the wall out and a beam goes in above the opening. An engineer works out how deep and how strong that beam has to be. It might be wood. It might be steel. A wider opening needs a bigger beam, and a bigger beam is heavier, more expensive, and harder to lift into place.
A beam pushes everything it carries onto its two ends. Those ends need posts, and the posts need something solid under them all the way down to concrete. Sometimes that is a post in the basement you were not planning on. Sometimes it means cutting the basement floor and pouring new concrete under it.
Most Utah County cities run their own building department, so Provo, Orem, and Lehi each handle the paperwork a little differently. The rule is the same everywhere. Move a wall that holds the house up, or move gas, drains, or wiring, and the city wants a permit and the engineer's drawing. We file it, we answer the reviewer, and we book the inspections.
What is included
Where the sink goes, where the range goes, and how the room behaves when three people are in it. We draw it against your budget, not apart from it, so a change costs you a pencil instead of a change order.
Cabinet layout, the order, the final measure once the walls are real, and the install. Plus the pantry, the trim, and any piece that has to be built to fit a spot nothing off a shelf will fill.
Taking out walls that hold the house up, the beams and posts that replace them, and the engineer's drawing behind each one. Most kitchen companies hand this off. Blackbird treats it as the main event.
New drains and vents, water lines, gas for a range, and the circuits a modern kitchen needs. Older homes often need a bigger electrical panel before anything else can go in. We price that up front.
Countertops measured after the cabinets are set, backsplash tile, and floors that run level from the kitchen into the next room. Each one gets a real dollar amount set aside before you start choosing.
Plans, the filing, the reviewer's comments, and every inspection. If the job grows past the kitchen, see home remodeling and additions. You should never be the one calling the building department.
How long it really takes
Hardly anyone is slowed down by the part they worry about. The waiting happens before the noise starts, and then once more right at the end.
Layout, cabinet sizes, and appliance picks. If a wall is coming out, the engineer's drawing and the city review happen here too. Nothing gets ordered until this is settled, because the cabinet order is built straight from these numbers.
This is normally the longest single wait on a kitchen, and the clock starts the day the order goes in. Your cabinets are built to your sizes, so they are not sitting on a shelf anywhere. We time demo around the delivery date instead of tearing your kitchen out and then waiting.
The old kitchen comes out. Pipes, gas, and wiring get moved, the beam goes in if there is one, and the city inspects all of it before anything gets covered up. Then insulation and drywall, and the room starts to look like a room again.
Cabinets get set and levelled. Only then can the countertop be measured, because stone is templated off the cabinets that are actually there. That is a second wait, a shorter one. Then backsplash, paint, appliances, and the small fixes at the end.
Living through it is the part nobody plans for. You are without a kitchen from demo day until the appliances are hooked back up. Set up a temporary one somewhere else in the house first: a fridge, a microwave, a kettle, and paper plates. And ask any builder you talk to for the date your sink goes back in. That is the date that actually matters to you.
Questions
Related
When the job grows past the kitchen. Whole-home renovations, room additions, and the wall moving that makes an old floor plan work.
We draw the plans and build the job. One contract, one budget, and one person to call when you have a question about either.
Bedrooms, bathrooms, theaters, and gyms, with the escape windows and duct work that make them legal.
If the kitchen you want does not fit the house you have, it may be time to talk about building instead of remodeling.
Where we work
New cabinets in the same spots, or the whole room opened up. The first conversation is free and it is with Danny.
Or call or text (385) 334-5658