Home / Services / Basement finishing
Improve · Utah County
Bedrooms, bathrooms, theaters, gyms, and the code work nobody advertises. A window big enough to climb out of in a fire. Enough ceiling height. Moving the ductwork. Keeping water out. Danny Bird has been building since 2001.
Why this one is different
You already own the hole, the walls, the floor, and the roof. Nobody is pouring a new foundation or framing a new box. That is why finishing a basement usually costs a fraction of building the same rooms above ground.
What decides the real number is everything you did not choose. How tall the ceiling is once you account for the ductwork. Whether the bedroom you want has a legal way out in a fire. Where the big furnace duct runs, and whether it has to move. Whether the walls have ever been wet.
Those four answers exist before you hire anyone. A good bid finds them in the first walkthrough. A bad one finds them at inspection, which is where basement projects turn into arguments.
Before the first stud goes up
Ask about all four before you sign anything, with any builder. The answers change the price and sometimes change the plan.
Every basement bedroom needs an egress window, which just means a window big enough to climb out of in a fire. It also has to be big enough for a firefighter to climb in. The rules are specific. Once the window is open, the hole has to measure roughly five to six square feet. It has to be at least 20 inches wide and 24 inches tall. The bottom of it can sit no more than 44 inches off the floor. If your basement does not have one, we cut through the concrete wall and set a window well outside it. That well is usually at least nine square feet and sticks out 36 inches. If it is deeper than 44 inches, it needs a permanent ladder. This is real money, and it is not optional.
Any room you actually live in needs about seven feet of ceiling once it is finished. Beams and ducts are allowed to hang a little lower. Measure from the floor you plan to put in, not from the bare concrete. And measure under the lowest duct, not in the middle of the room. A basement that measures exactly seven feet today loses height the moment flooring and drywall go in.
The big furnace ducts, the drain pipes, and the main beam do not care about your floor plan. Some of it gets boxed in behind a dropped strip of ceiling. Some of it gets moved. Moving it costs more, but it buys back headroom and a cleaner ceiling. Your furnace and water heater also need open space around them and fresh air to burn. That quietly decides where the furnace room walls can go.
Finish over a basement that leaks and you have built an expensive problem you can no longer see. Look for chalky white stains on the concrete, dark lines where the wall meets the floor, or a musty smell. Chase all of those down before anyone frames a wall. Most of the fix is outside. The ground has to slope away from the house, and the downspouts have to dump water well clear of it.
What is included
Framed, insulated, wired, and given a proper escape window. That way they count as real bedrooms to the building inspector and to an appraiser, instead of being written off as bonus rooms.
New drains under a concrete floor mean cutting the floor open and pouring it back. That is normal work, and it needs to be in the bid from day one. If the builder already left a capped drain pipe down there for a future bathroom, the job gets much simpler.
A bar with a sink, fridge, and dishwasher is usually simple. A full second kitchen is a question about what your city allows on your lot, not a building question. See the note below.
Wiring, lighting, and soundproofing all planned before the walls close up. Adding quiet to a room that is already finished costs several times what it costs to build it in.
Floor thickness, ceiling height, and thumping noise are the whole conversation. Dropping weights above a bedroom is a framing and soundproofing problem, not a flooring problem.
The unglamorous half of the plan. Cold storage, the furnace room, and being able to reach the shutoff valves and the filters without moving furniture.
The parts most bids skip
This is about what your city allows, and every Utah County city answers it differently. A stove and oven downstairs, especially with its own outside door, is what makes a city start asking whether you are building a second apartment. A wet bar with a sink, fridge, microwave, and dishwasher usually does not. Ask before you draw it. The answer changes the plan, and it can change your property taxes.
The complaint after almost every basement job is noise coming through the floor. The cheap fixes happen while the ceiling is still open. Insulation between the floor joists. A second layer of drywall under the loudest rooms, or metal strips that keep the drywall from touching the framing. Solid doors instead of hollow ones. And not letting the furnace room open straight into the family room.
Radon is a gas that seeps up out of the soil and collects in basements. Plenty of Utah homes test high. A test kit costs almost nothing. If your number comes back high, the fix is a vent pipe and a fan. It is far cheaper to put that in before you cover the floor and the walls than after.
The right answer is your builder. A finished basement gets inspected in stages. First the framing. Then the wiring, the pipes, and the ducts, before any of it is covered up. Then insulation, then drywall, then a final look. Finished space with no permit becomes your problem when you sell, because the buyer's appraiser will not count it.
Recent work
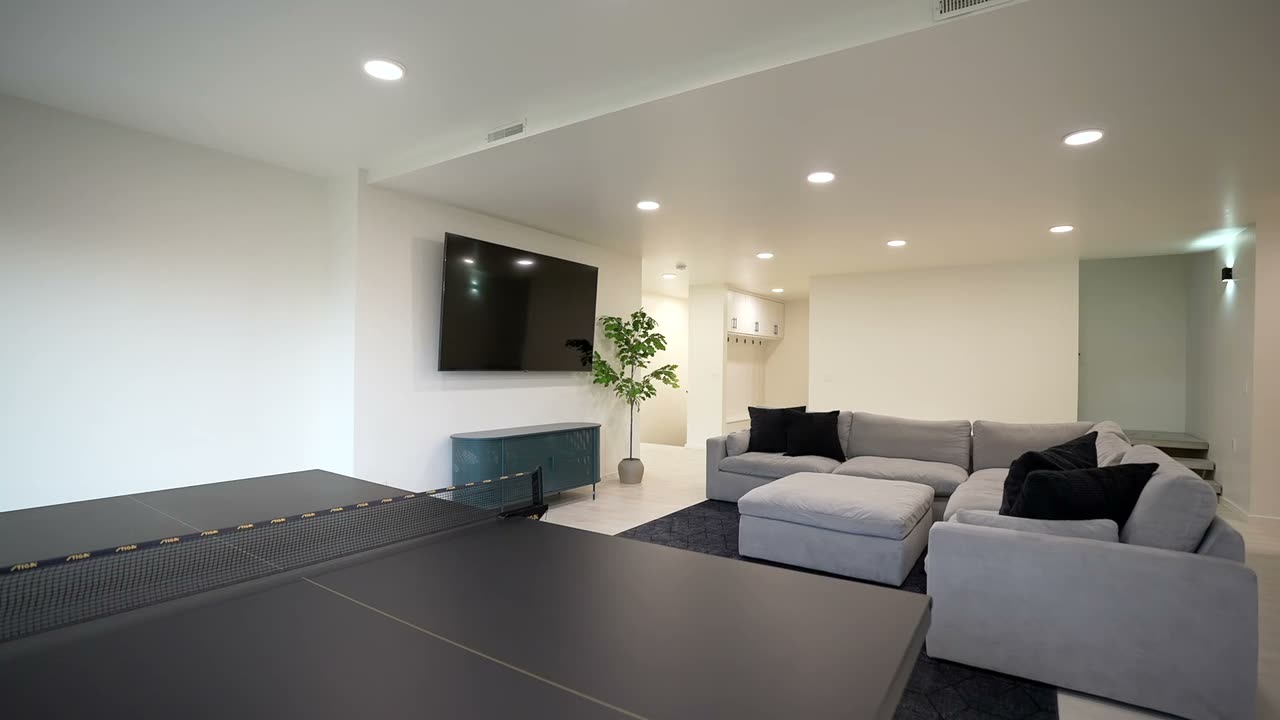

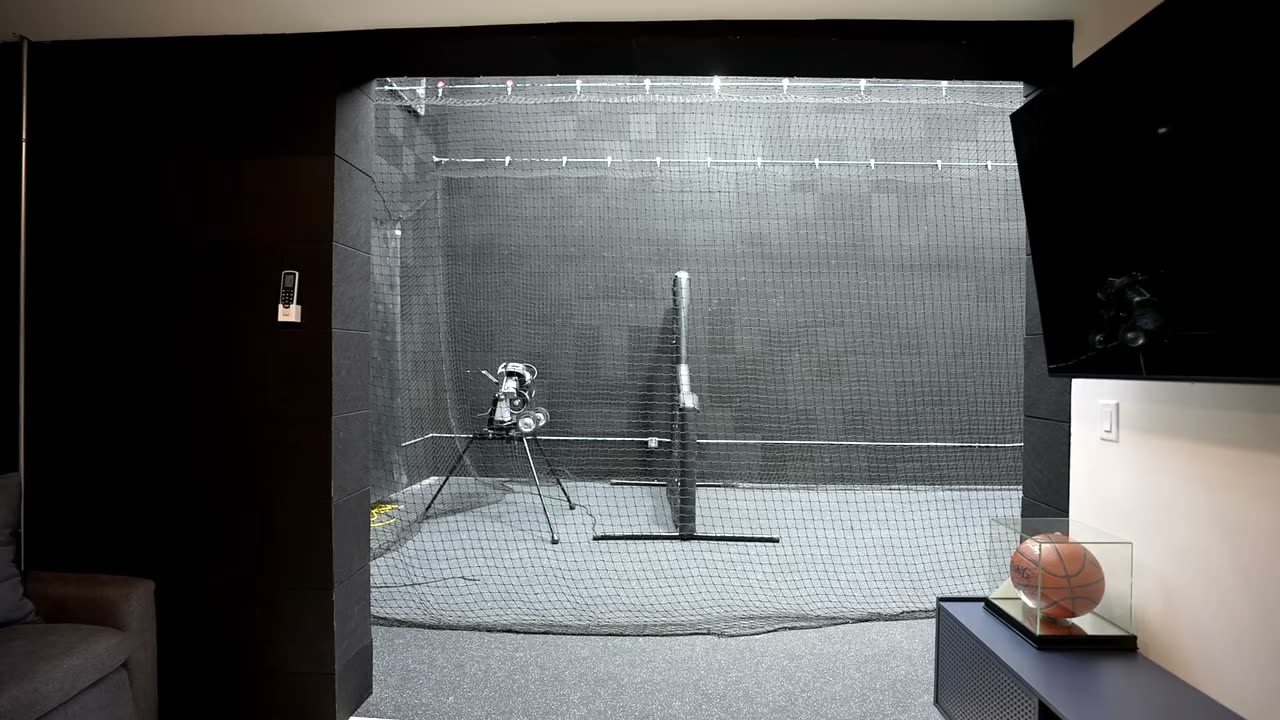
Questions
Related
Whole-home renovations, additions, and moving the walls that hold a house up. See a full before and after set.
Covered patios, decks, and outdoor kitchens, plus the ground work that keeps water away from the basement.
A real budget, broken out line by line, for the basement you are describing. Before you commit to it.
Building new instead? Plan the lower level while it is still a drawing and it costs a fraction of finishing it later.
Where we work
Bring a sketch, a Pinterest board, or just a list of rooms. Danny walks it, measures the ceiling, checks your escape windows, and puts one honest price in writing.
Or call or text (385) 334-5658