Home / Services / Outdoor living
Improve · Utah County
Covered patios, porches, decks, and outdoor kitchens. Built by a contractor who treats the concrete in the ground and the water running off your roof as the actual job. Danny Bird has been building since 2001.
Why Utah is hard on outdoor work
In a mild climate, a patio is a slab of concrete and a nice afternoon. Along the Wasatch Front the ground freezes and thaws over and over from late fall into spring. Every one of those cycles pushes on whatever you built.
Water works its way into concrete, freezes, swells, and takes the surface with it. Concrete supports that stop above the depth the ground freezes to get lifted and dropped, winter after winter, until the posts lean and the deck starts to wobble. Ground that slopes back toward the house sends snowmelt straight into a basement wall you paid somebody else to finish.
None of that shows up the first summer. It shows up in year three. Which is why the parts of this job worth paying for are the parts you will never see in a photo.
What actually holds up
Ask any bidder to tell you how they are handling all four. The vague answer is the answer.
Every post and column has to sit on concrete poured below the depth the ground freezes to. Utah County cities generally put that around thirty inches. Your city sets the exact number. Pour it shallow and the ground will lift it every winter. Once a structure has been lifted and dropped a few times, it does not go back.
The mix needs tiny air bubbles in it, which give the water somewhere to go when it freezes. It needs time to cure. And it needs grooves cut into it, so the concrete cracks along a line you chose instead of one it picks. Keep the ice melt off it the first winter or two. Salt on young concrete is the fastest way to pit and flake a brand new patio.
The ground should fall away from the house, roughly six inches over the first ten feet. A patio should tilt away too, not sit dead flat against the siding. Downspouts get piped out past the new concrete. Get this wrong and the nicest patio on the street quietly waters your foundation.
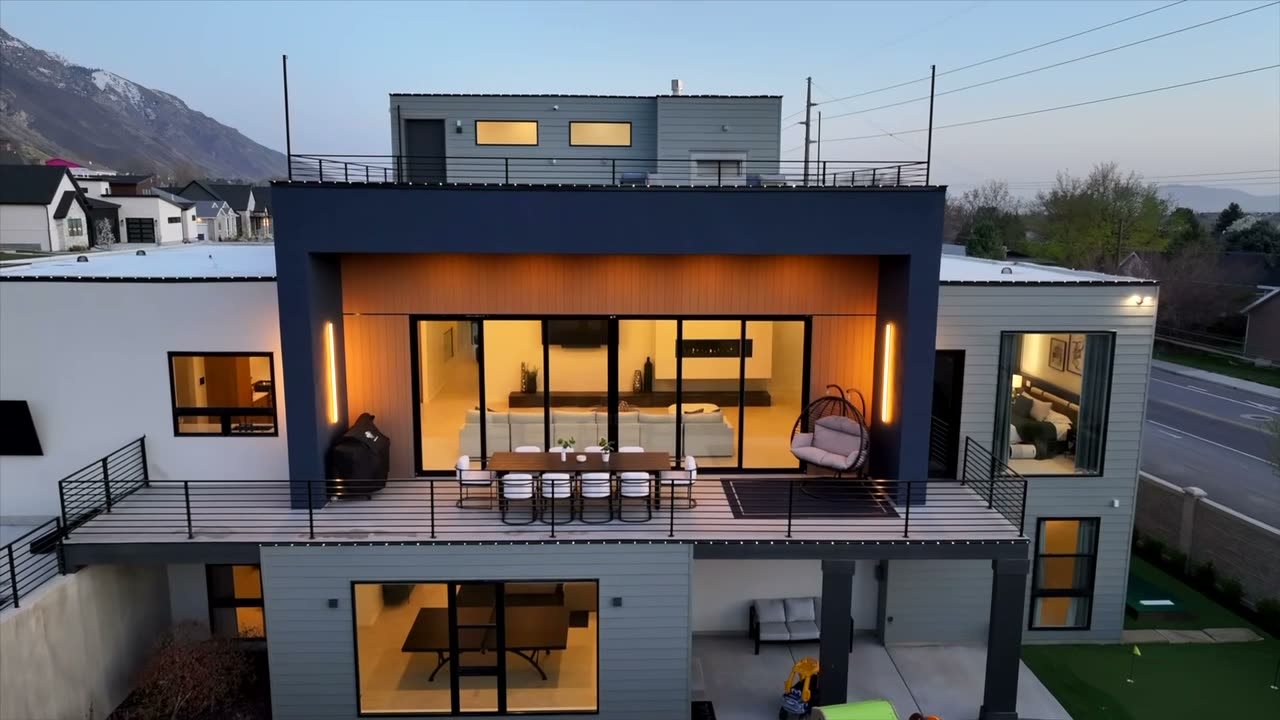
A deck hangs on one board bolted to your house, called a ledger. That board has to bolt into solid framing, and it needs metal flashing above it so water runs out instead of in. It never gets nailed on. It never hangs off a brick face, because brick is only a skin. It never lands on a floor that jogs out past the wall below. Decks almost never fail at the boards. They fail where they meet the house.
What is included
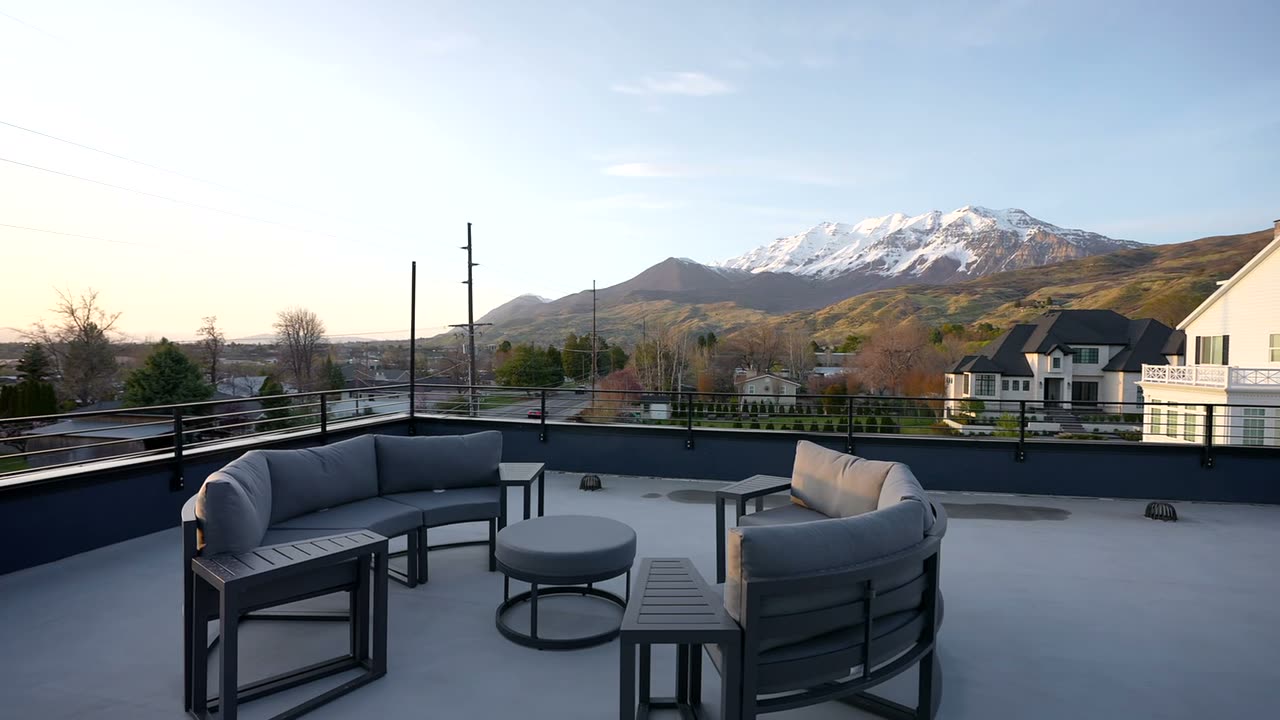
Framed, roofed, and joined to your existing roof with real metal flashing. A cover has to hold a winter of snow, so it gets engineered like the building it is.
At ground level, up high, and on the roof. Concrete supports, framing, railings, and stairs, with the connection to your house done right.
A gas line run and sized all the way from the meter, safe outdoor outlets, and any water line built so you can drain it before the first hard freeze.
Patios, walks, steps, retaining walls, and driveways. What you pack underneath, and where you cut the grooves, decide how these look in five years.
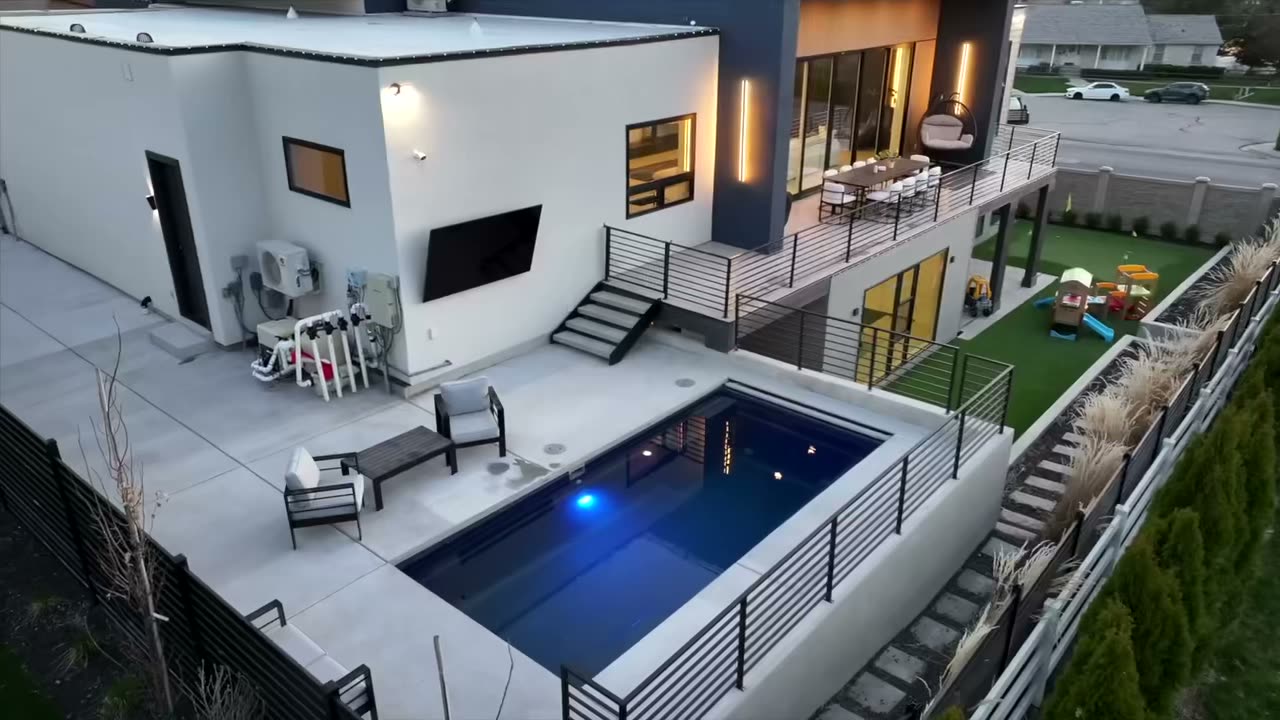
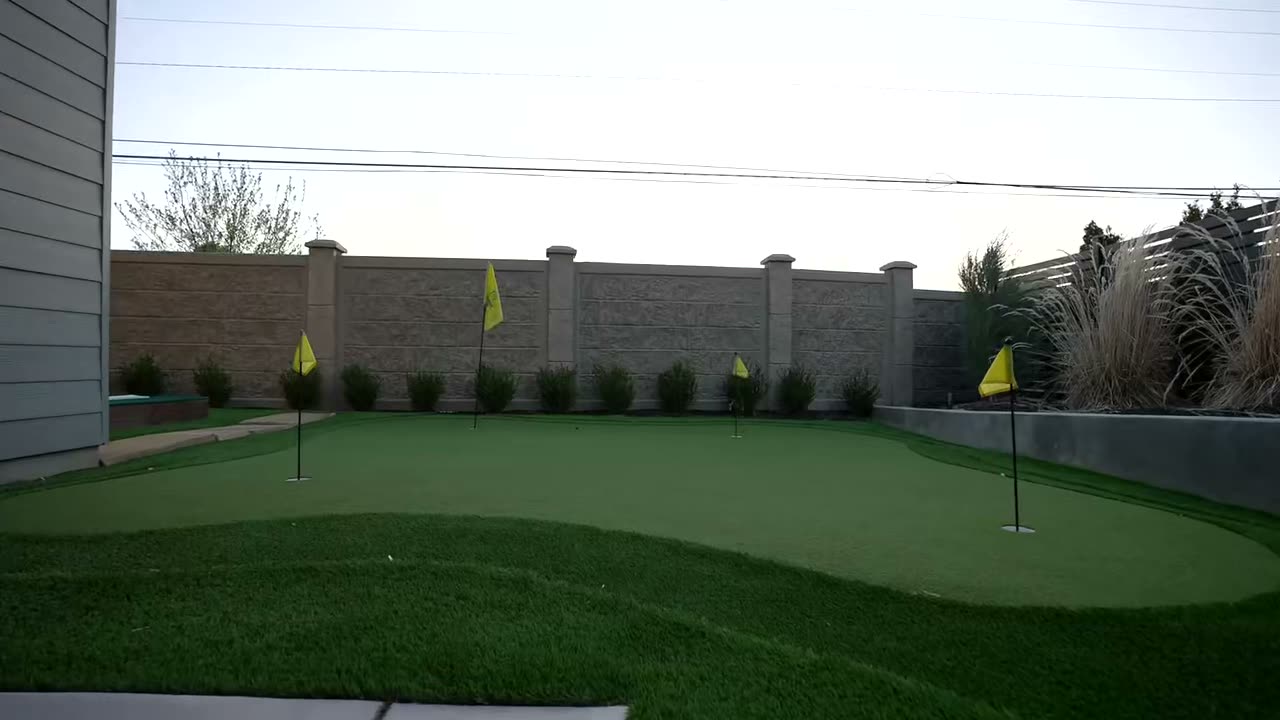
Pools, turf, and sport surfaces planned together with the dirt work, the utility lines, and the concrete. That way the yard gets built once instead of three times.
Siding, roofing, windows, and entries. If the outside of the house is tired, this is the work that changes it. See remodels and additions.
Recent work
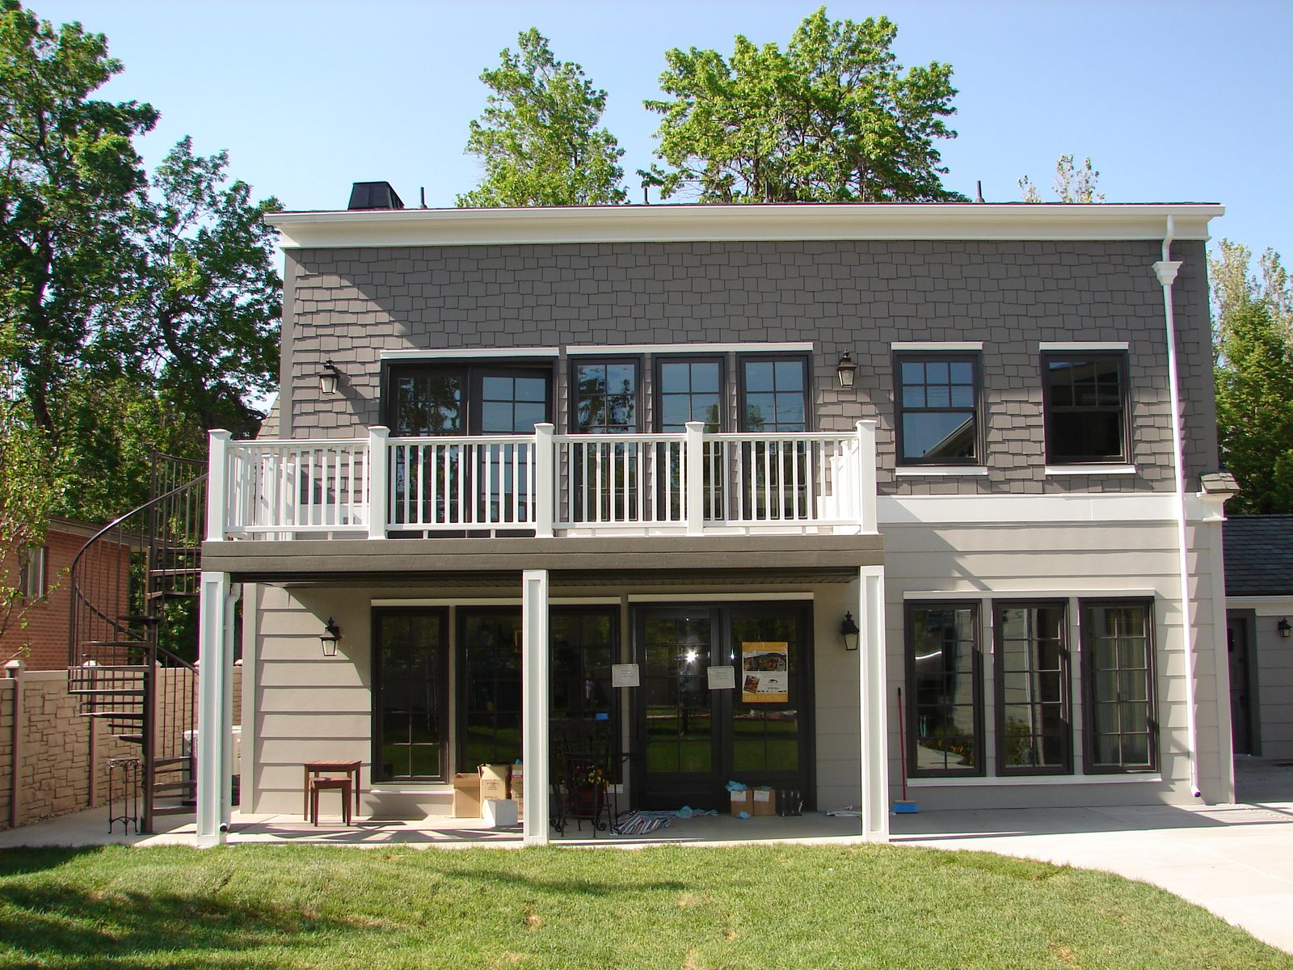
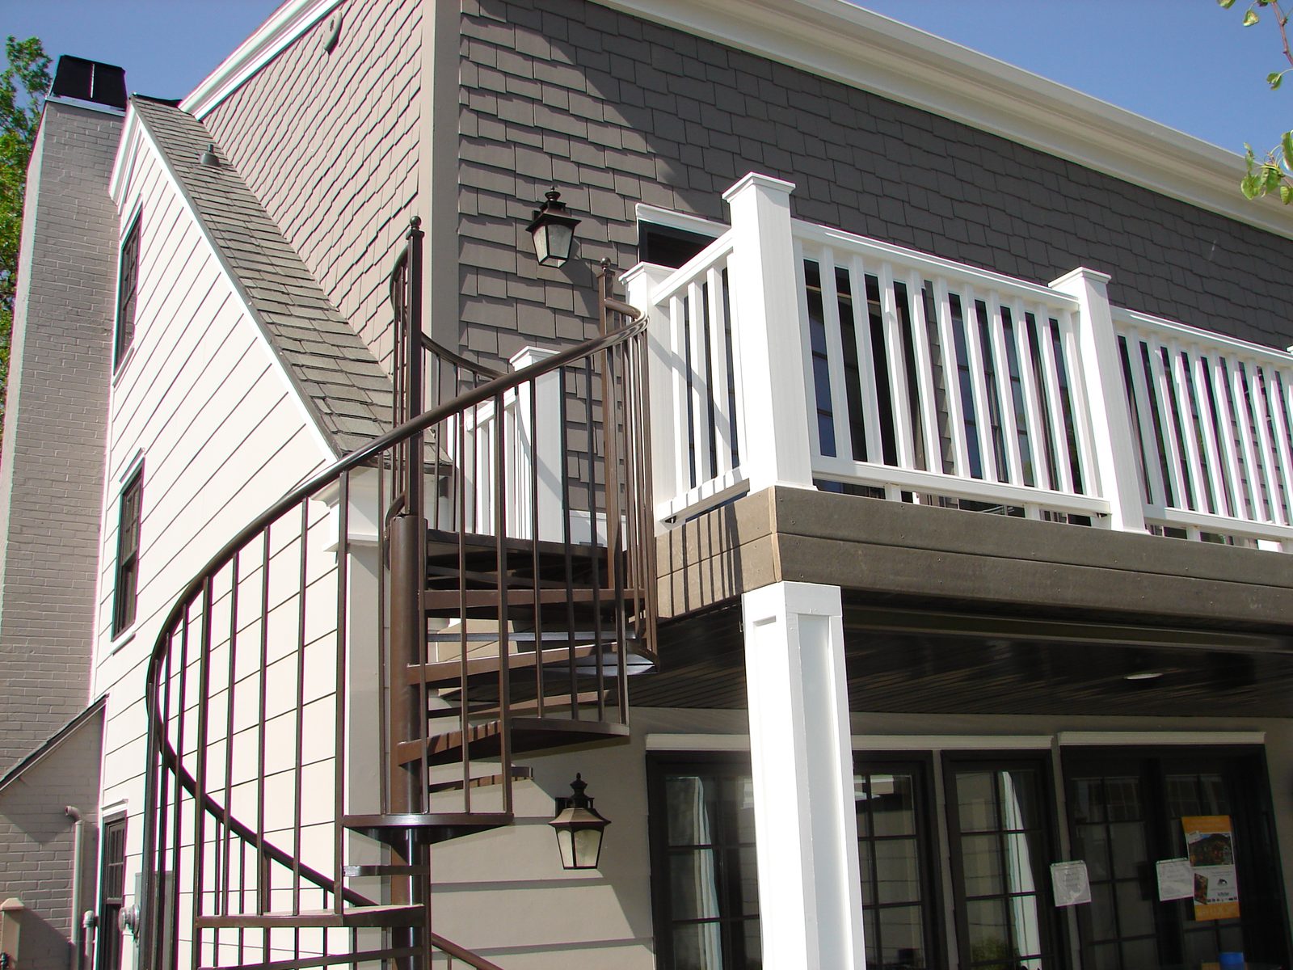
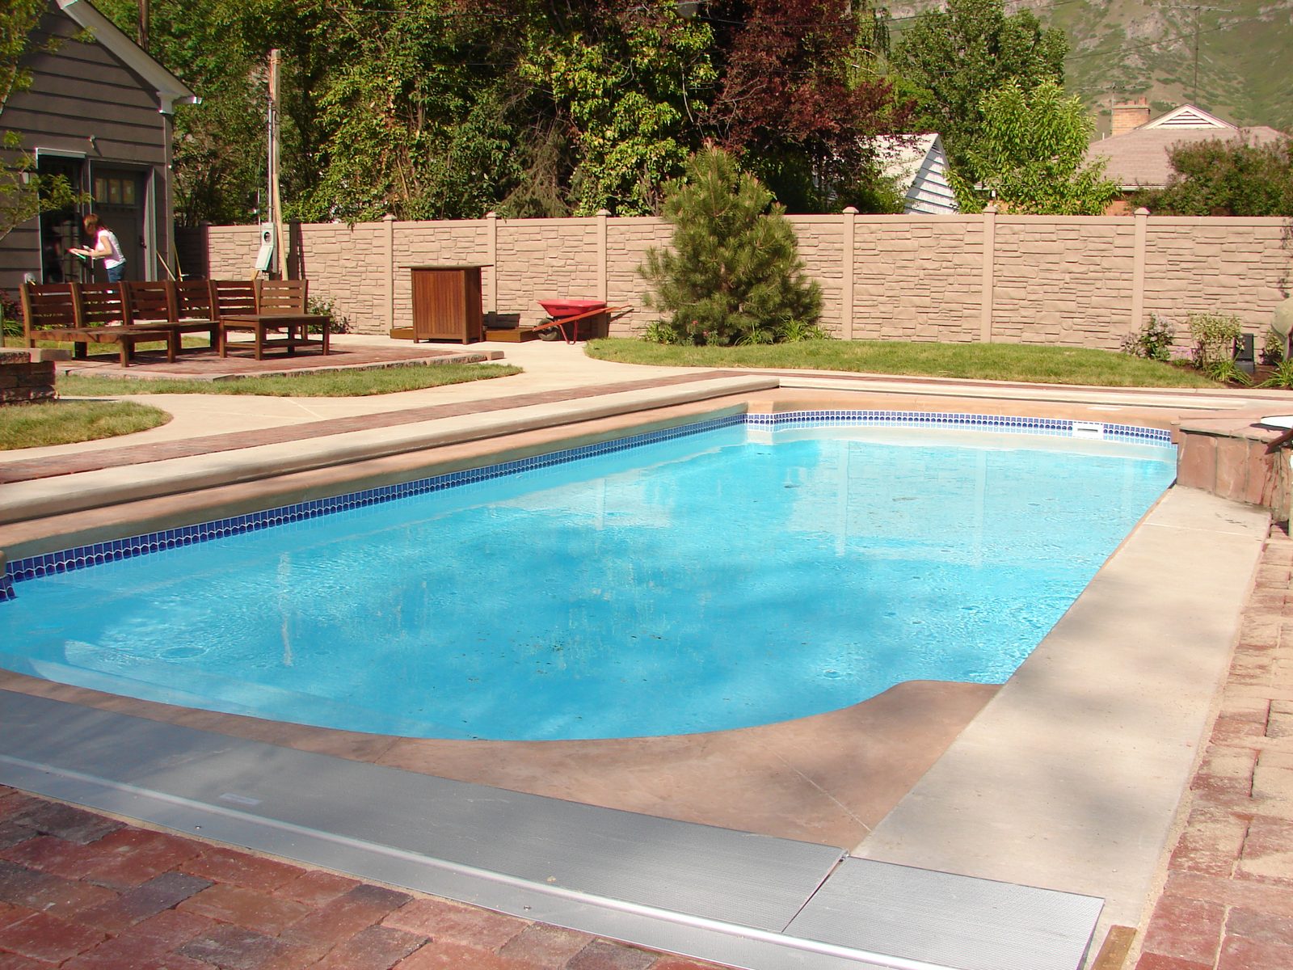
The decision most people get stuck on
A roof roughly doubles how many months a year you actually use the space. It also turns the project from a slab of concrete into a building. Here is the honest trade.
Snow. The moment there is a roof, the beams, the posts, and the concrete under them all have to carry the snow your city says to plan for. That number climbs fast as you move up the hillside. A cover almost always needs a permit. It also has to meet your existing roof with flashing that will not leak during a February thaw.
Shade in July, a dry patio in a spring storm, and furniture that is not faded by fall. Up this high the sun is brutal on cushions, on finishes, and on deck boards. A roof is the cheapest sun protection there is.
A pergola. A partial roof over just the cooking and seating area. Or a slab poured now, with the concrete supports and posts already set for a roof you add later. That last one costs very little today, and it saves you tearing up new concrete in two years.
Utility lines and dirt work go first. Then concrete. Then anything you build on it. Then the planting. Homeowners who hire this out one piece at a time usually end up cutting into brand new concrete to run a gas line somebody should have buried a pipe for on day one.
Questions
Related
If the inside is getting rebuilt too, this is the cheapest moment to fix the outside. See a full before and after set.
Bedrooms, baths, theaters, and gyms, with the escape windows and the water problems handled properly.
Outdoor space designed with the house instead of added to it later, which is always the cheaper way to get it.
We draw the plans and build the job. One contract, one budget, one person to call.
Where we work
A deck, a covered patio, an outdoor kitchen, or the whole yard at once. The first conversation is free and it is with Danny.
Or call or text (385) 334-5658