Home / Services / Remodels & additions
Improve · Utah County
Whole-home renovations, room additions, and the wall moving that makes an old floor plan finally make sense. Danny Bird has been building since 2001. He is the one who prices your job and runs it.
Before anything gets torn out
A new house starts on a clean sheet of paper. A remodel does not. You are working inside walls somebody else built. The floors are rarely level. The wiring and the pipes were fine when they went in. They are not fine now.
That is why remodels go sideways, and it is almost never the finishes. It is what shows up behind the drywall. A wall that turns out to be holding up the roof. A drain pipe running right where your new island goes. Wiring in an older Provo home that is no longer legal. A subfloor, the rough layer under your finish floor, that has to come out before any tile goes down.
The fix is not hoping for the best. We open things up early. We price the likely surprises before you sign. And we set aside a real cushion of money instead of pretending you will not need one. Blackbird draws the plans and builds the job, so the plans and the budget move together. You learn what a wall costs to move while moving it is still a line on paper.
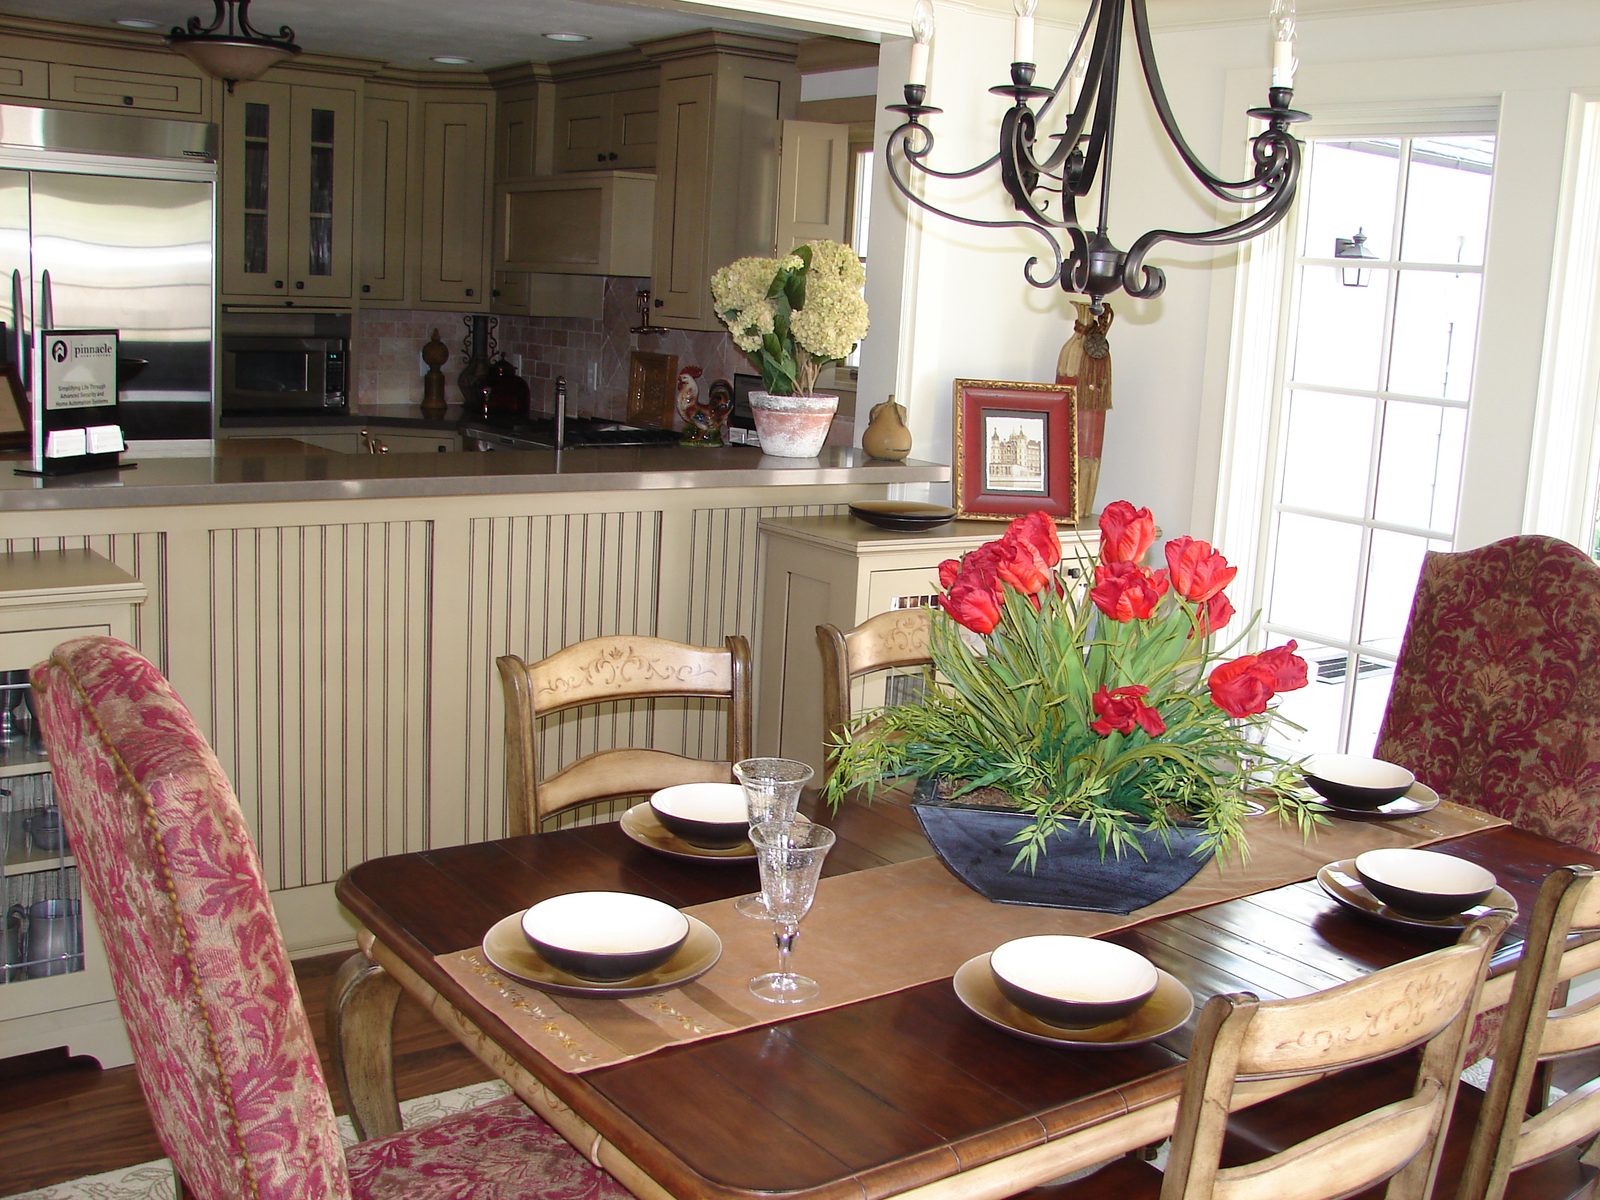
Before and after
A whole-home renovation with an addition on the back. Same lot, nearly the same size, and a completely different house at the end.
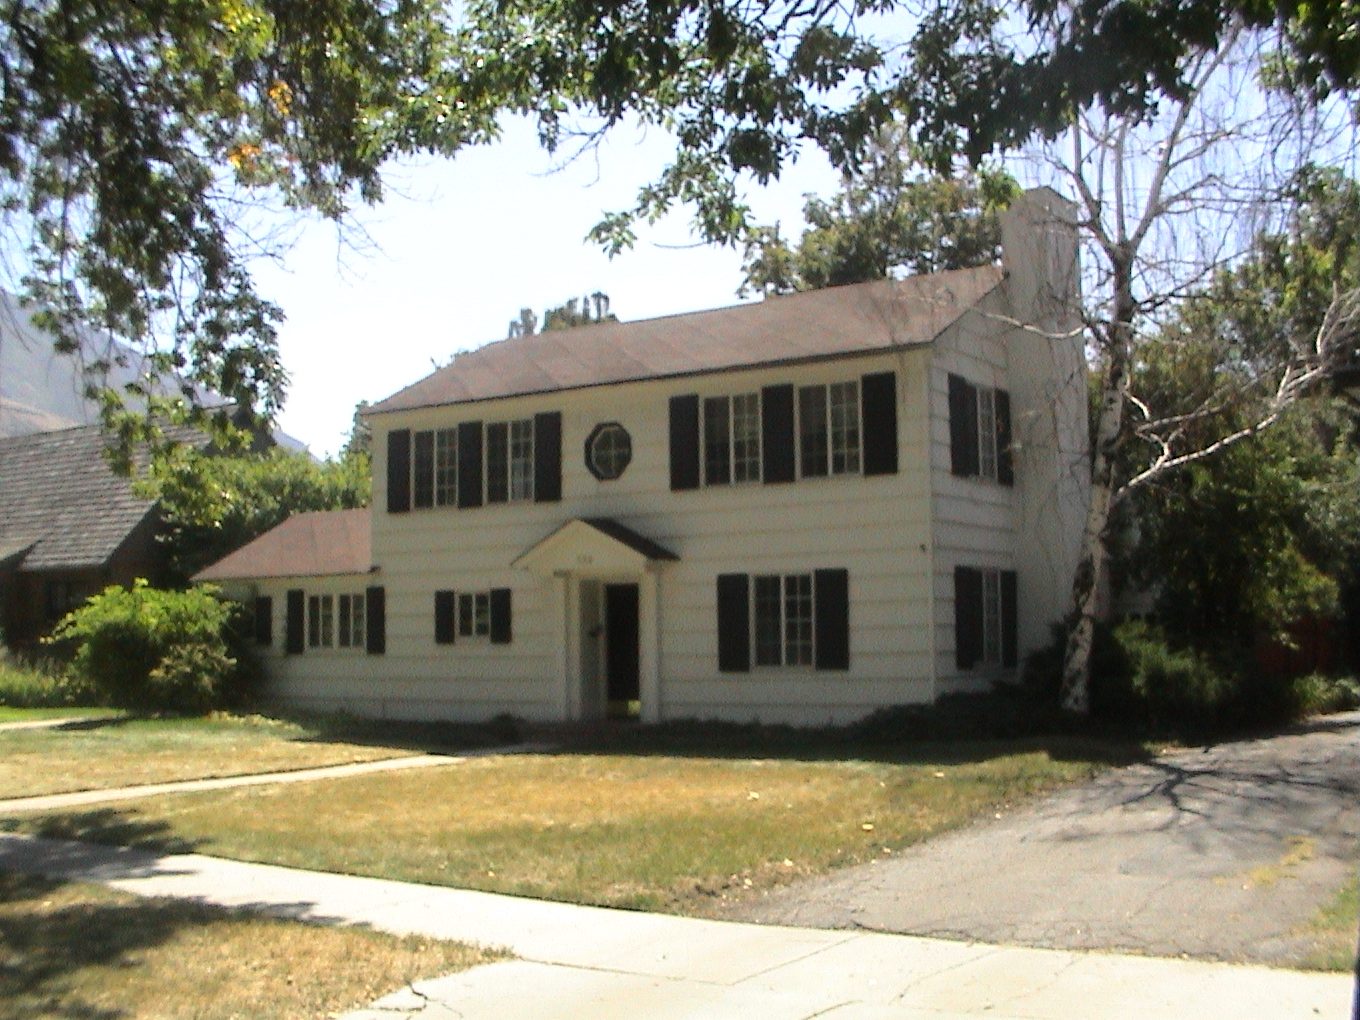
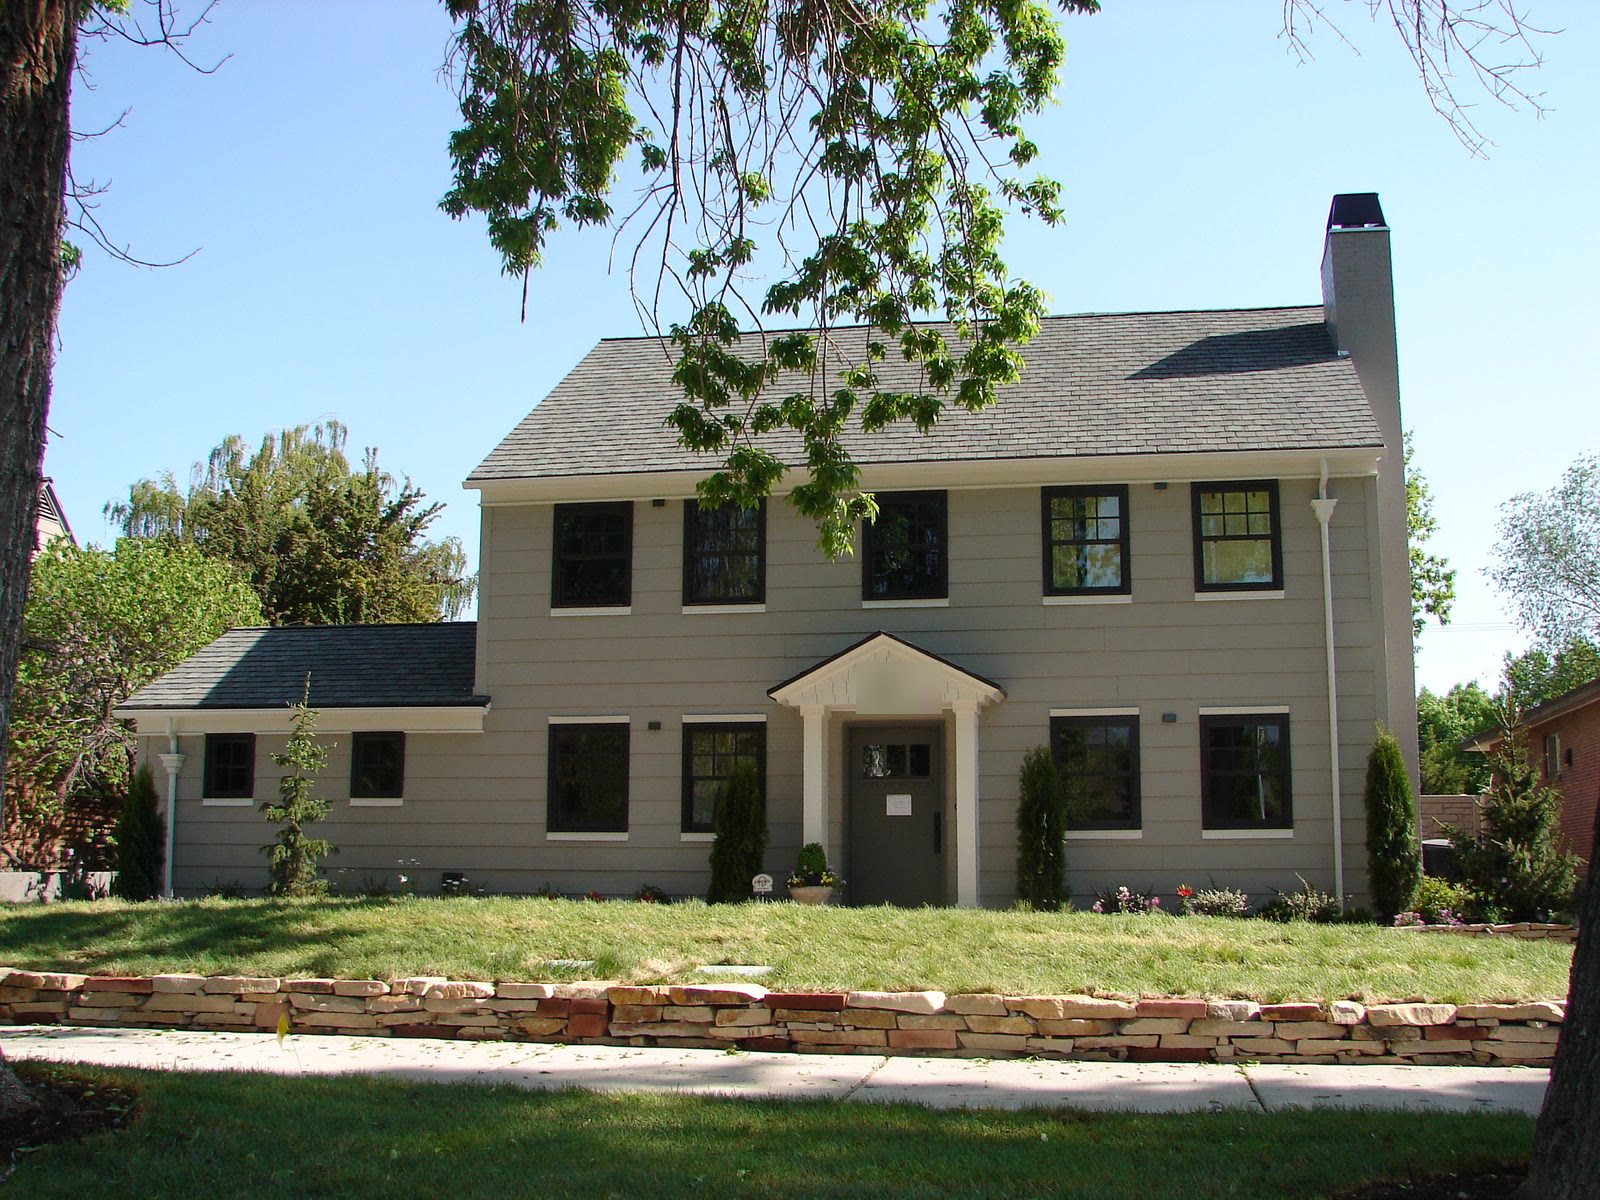
Same size, different house. New siding, roof, windows, front door, and yard with a stone wall out front. This pair shows what new siding and a new roof do to a house from the street.
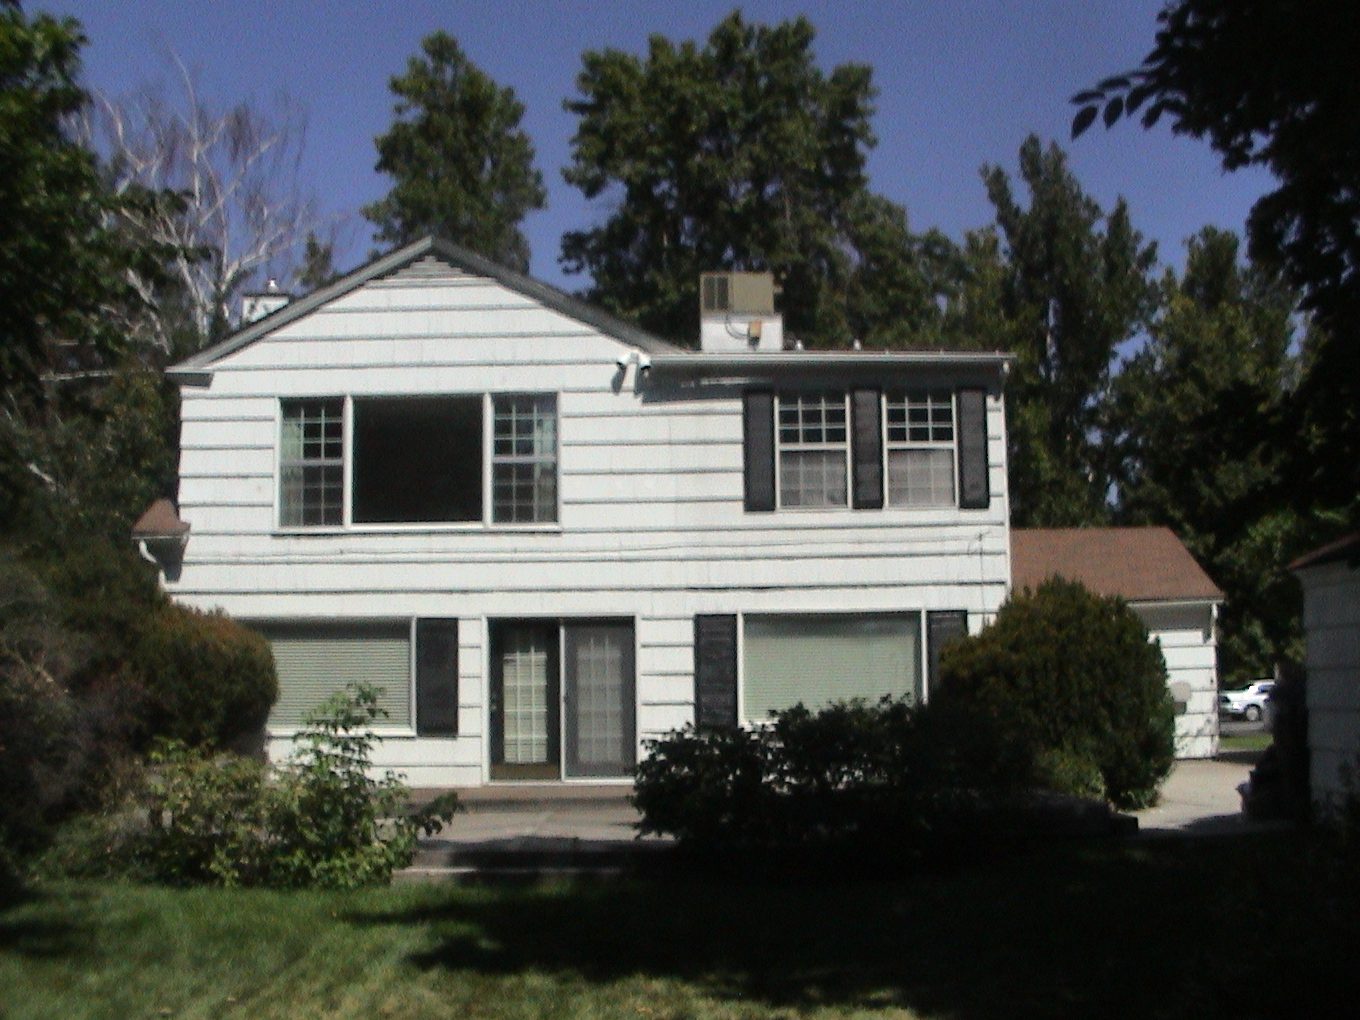
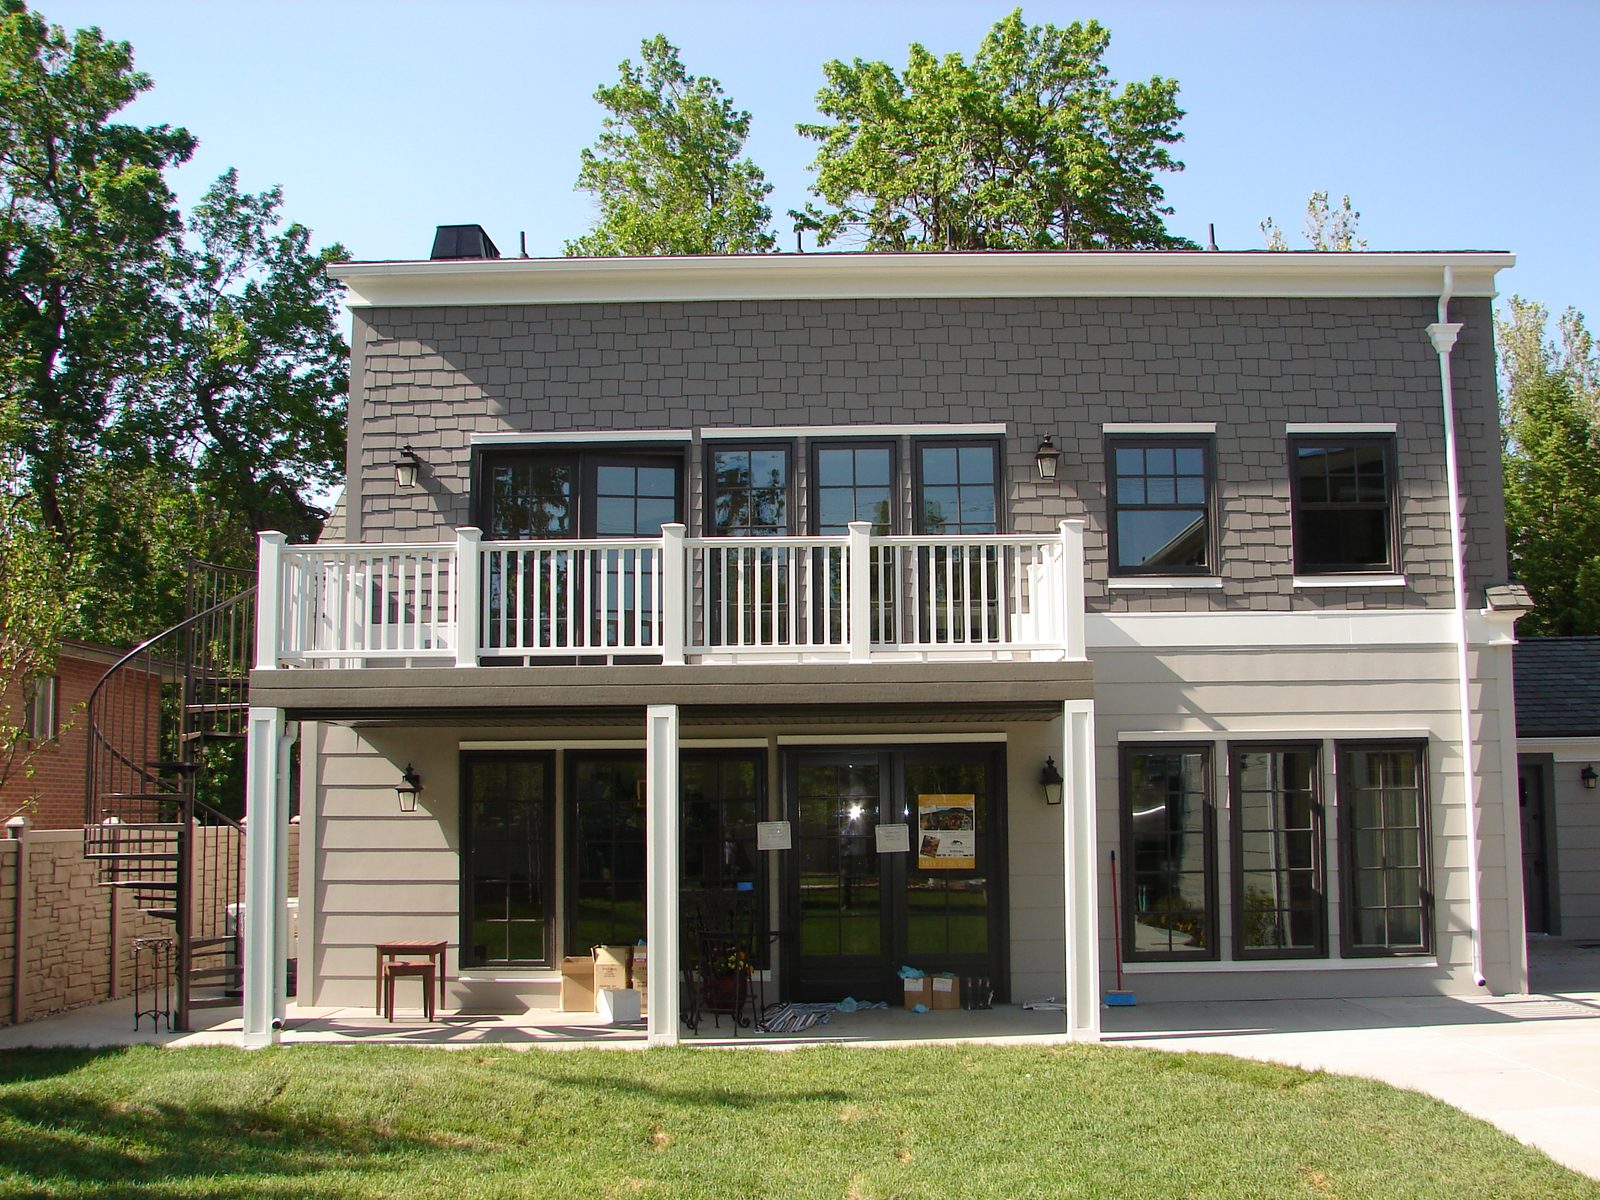
This is where the addition shows. A covered porch below, a full deck above, and new glass across the back. Work like this is concrete, framing, and roof work long before it is ever a finish choice.
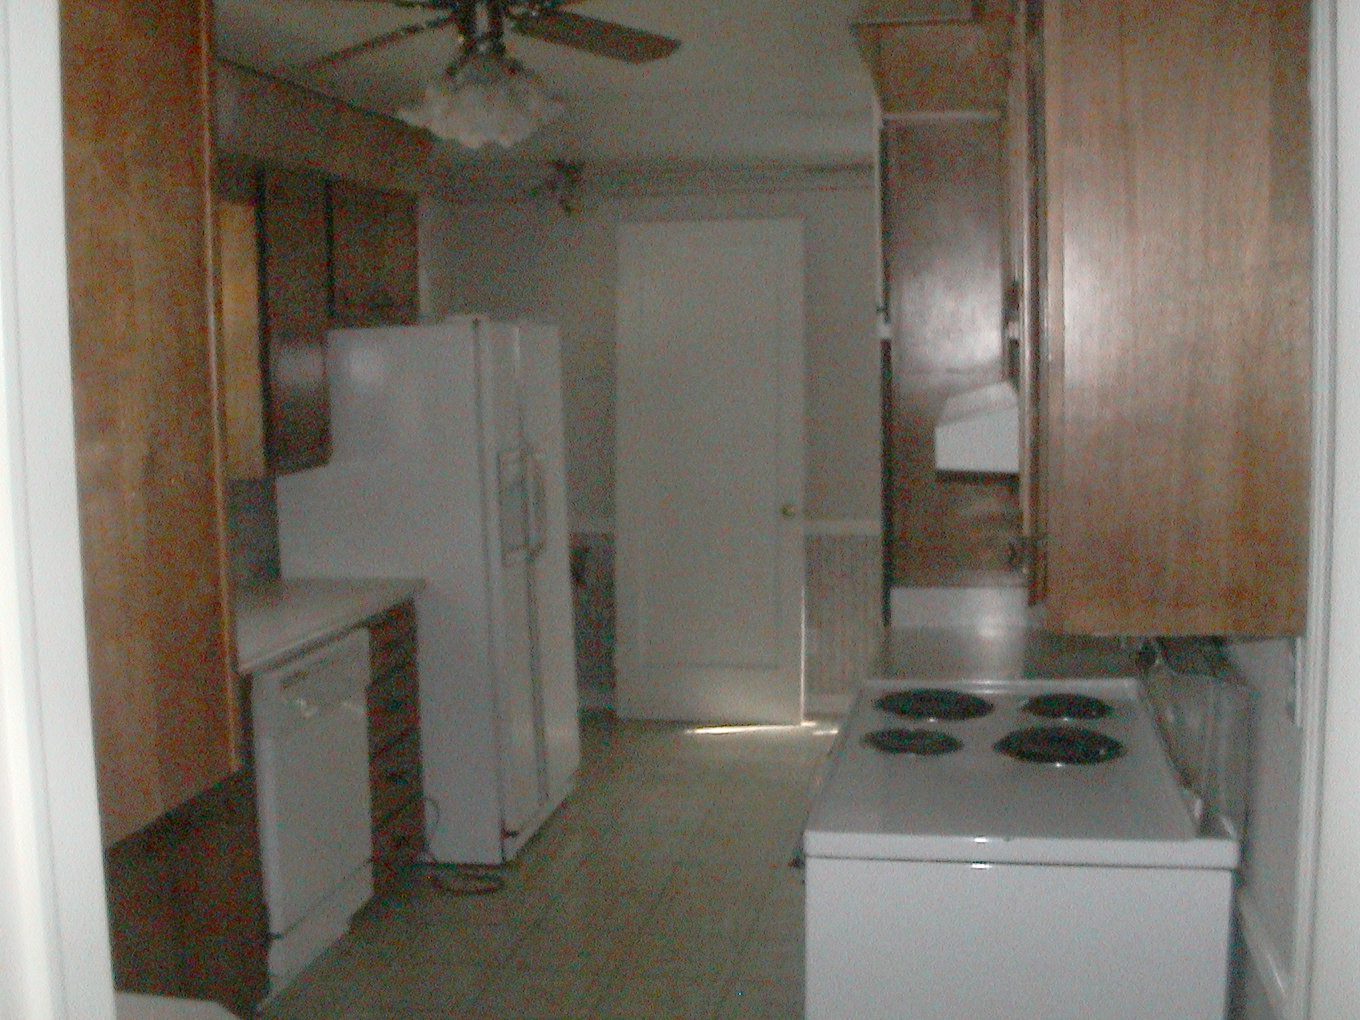
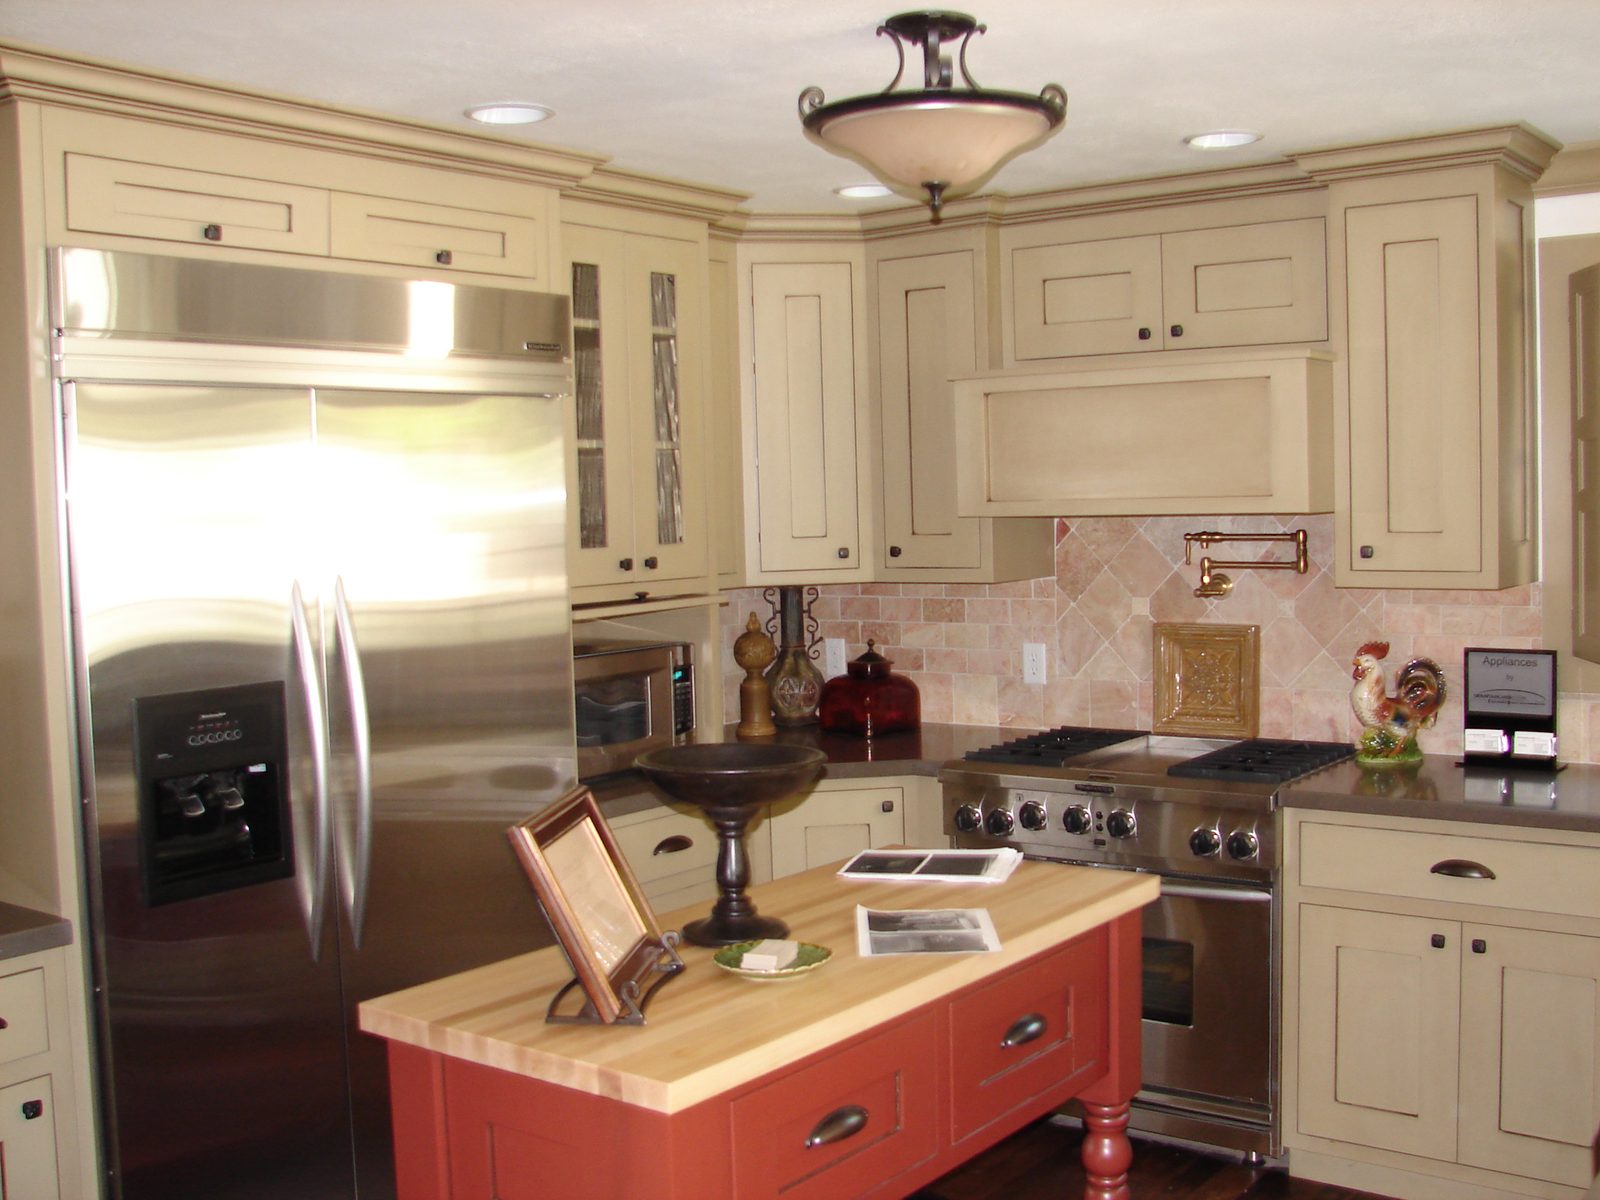
A cramped galley with dark wood cabinets became an open kitchen with a full island and pro appliances. Opening a kitchen usually means moving pipes, moving gas, and taking out at least one wall that was holding something up.
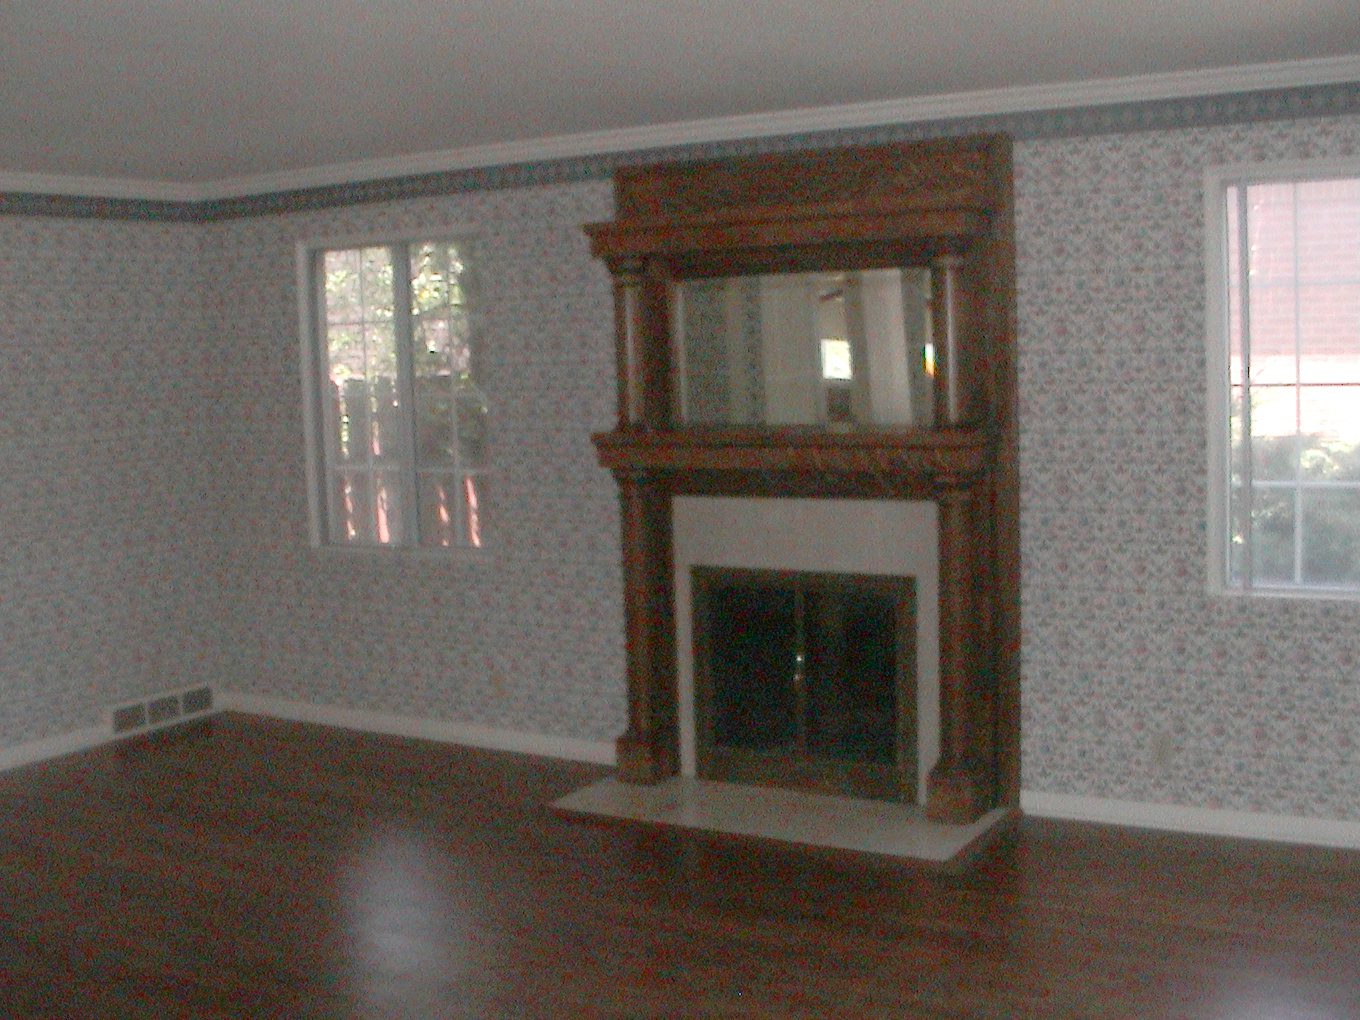
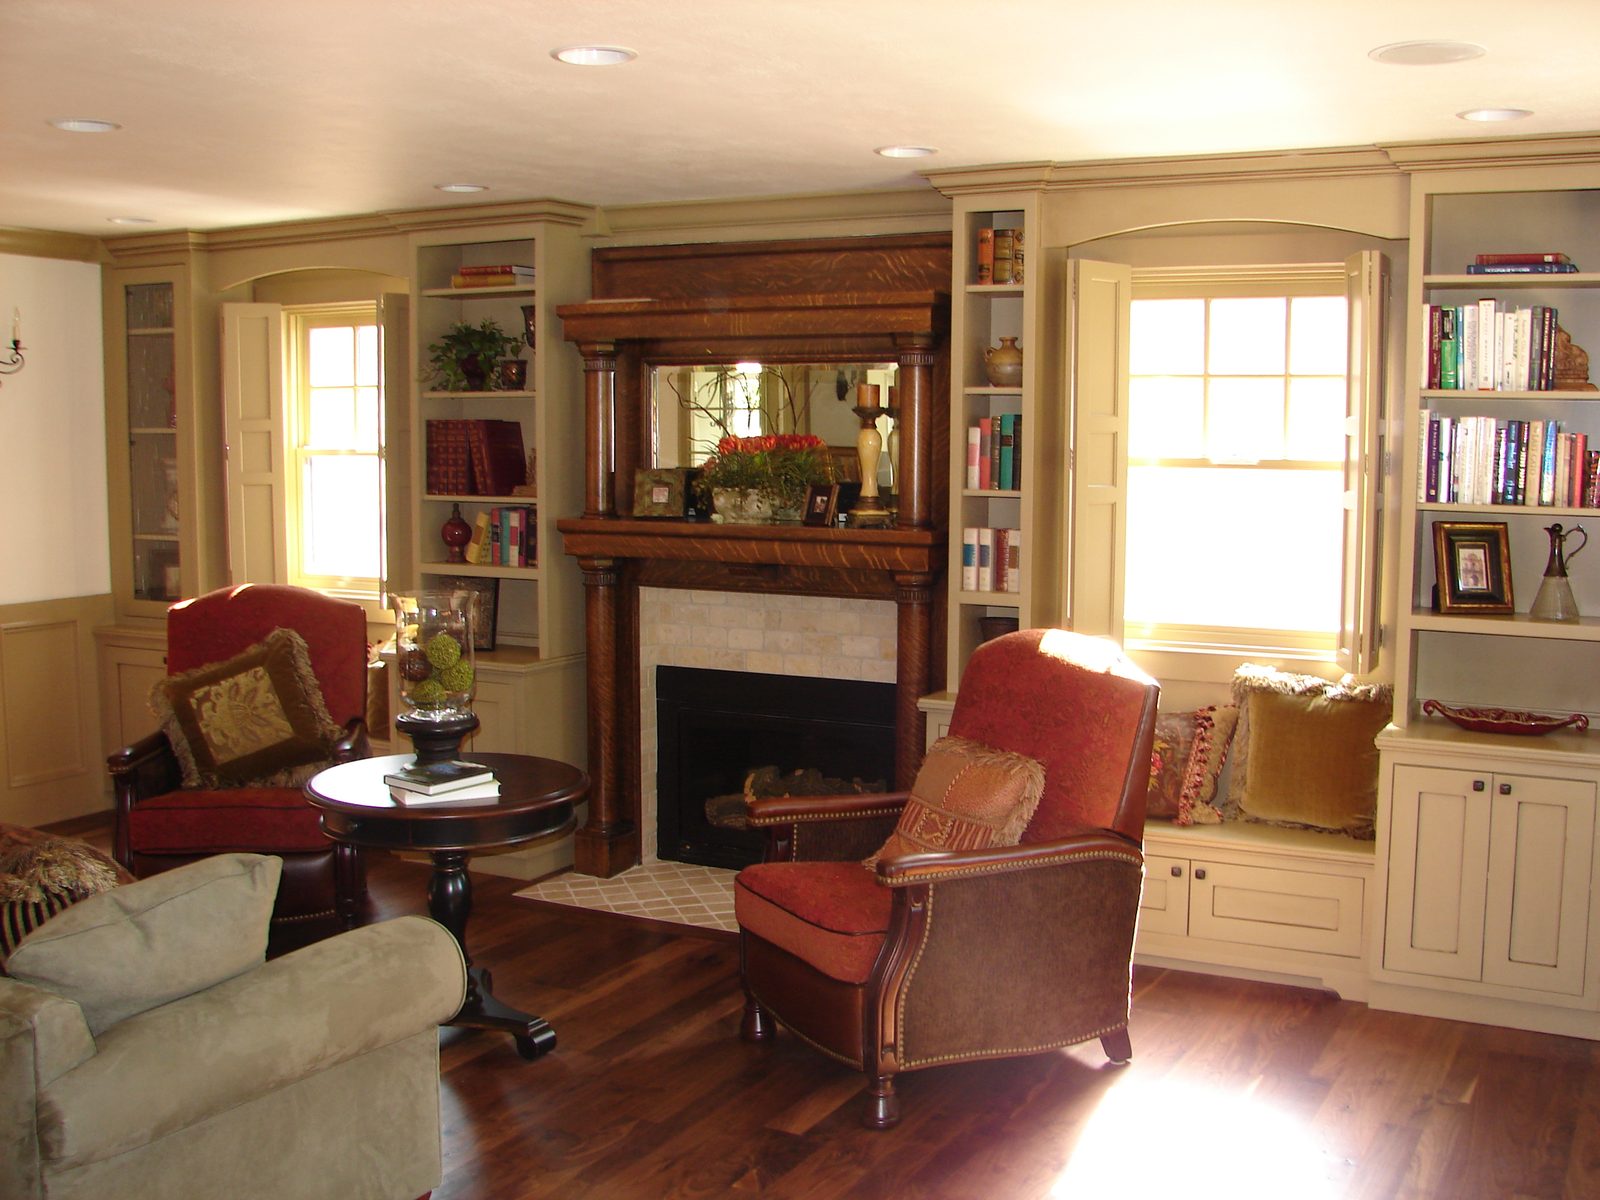
The wallpaper and the heavy stone are gone. In their place, a rebuilt fireplace with custom shelves built in on both sides. Trim work like this gets measured and built to fit the room. You cannot order it out of a box.
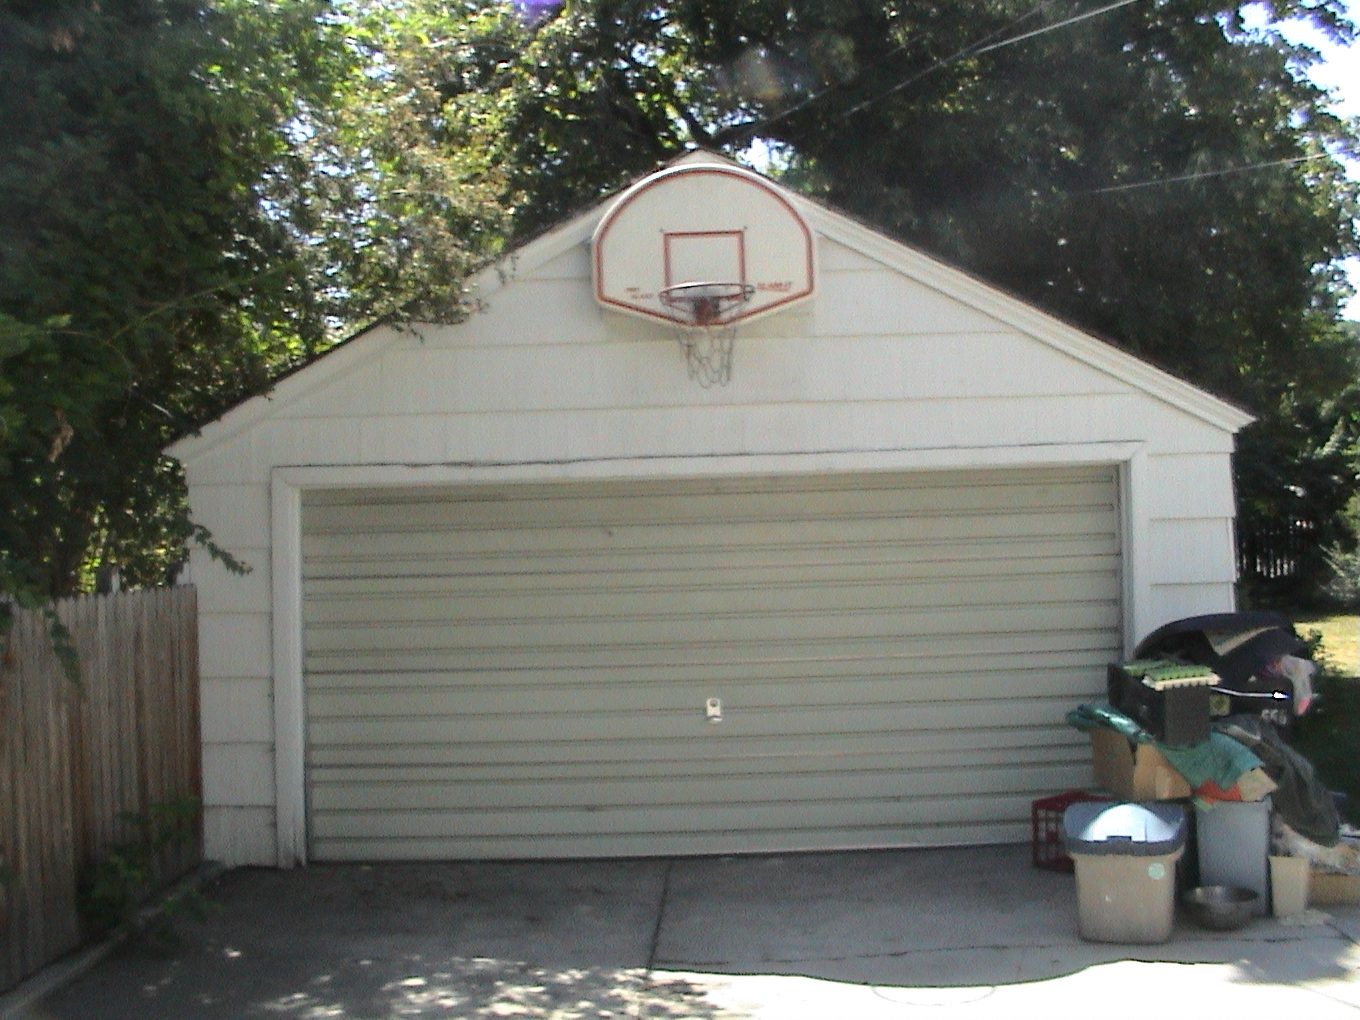
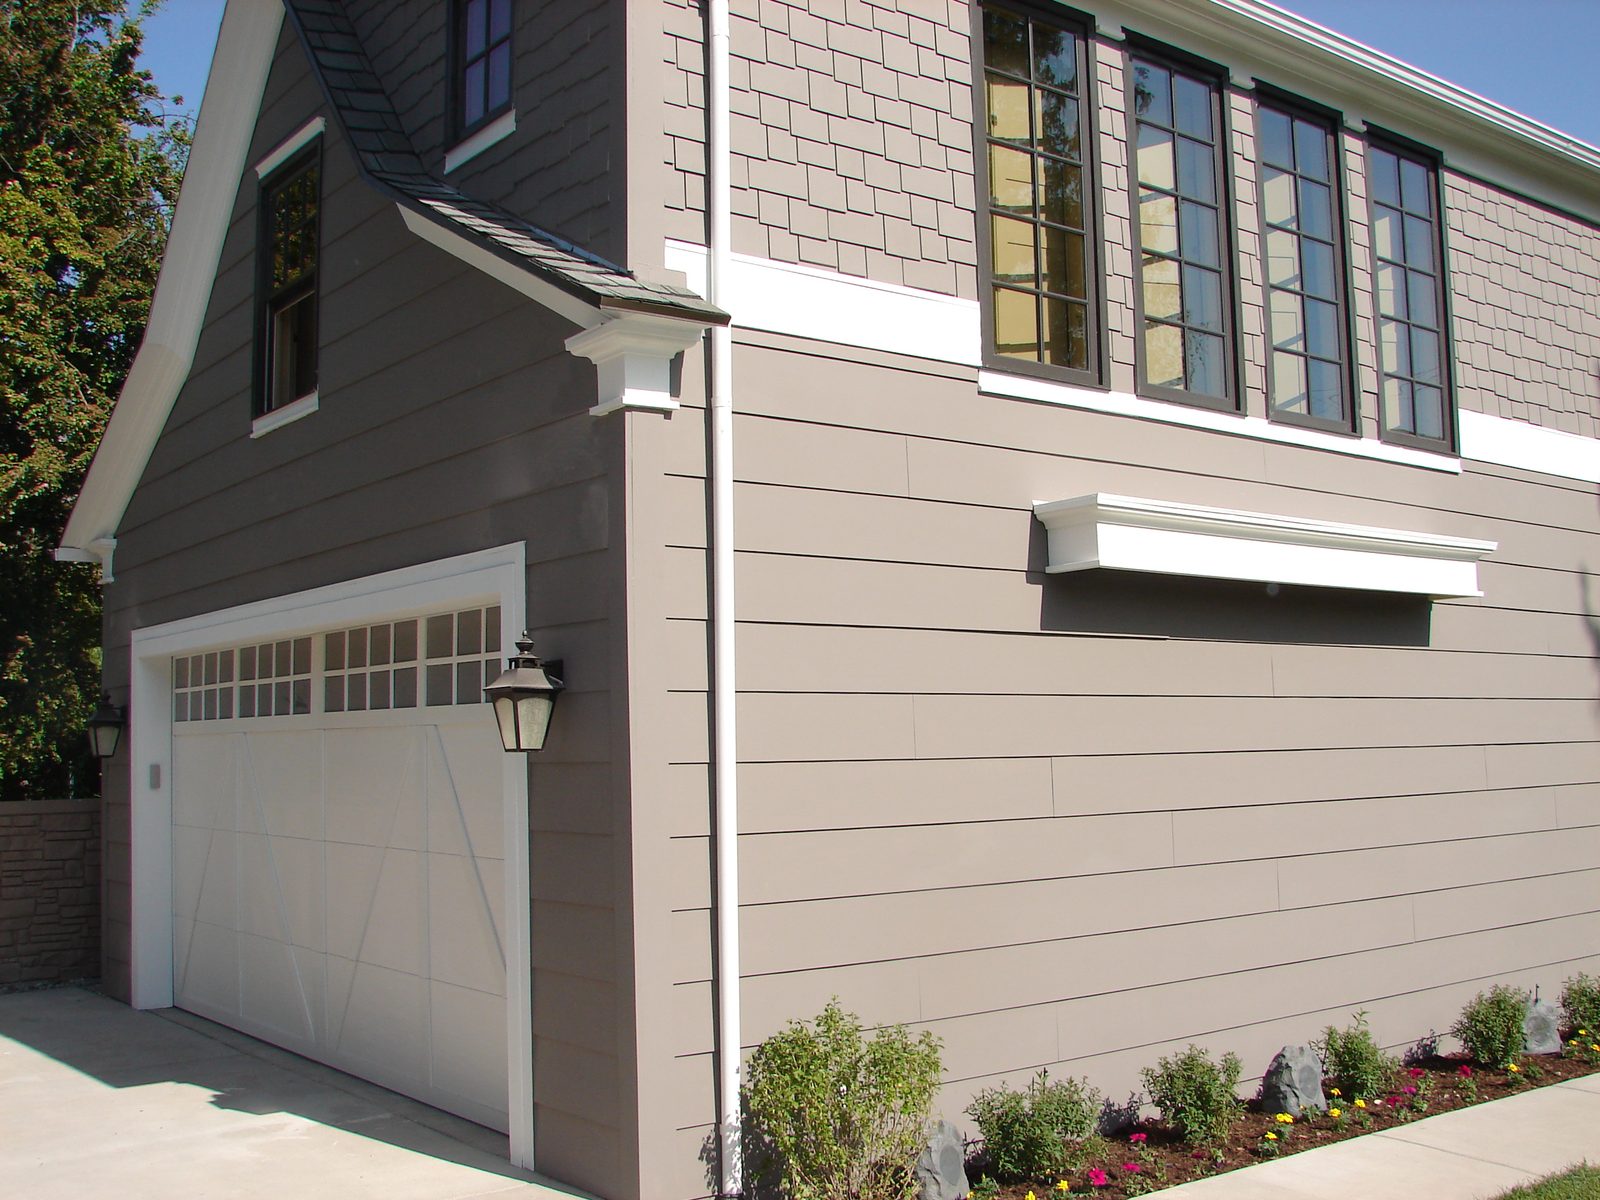
The detached garage got the same siding and trim as the house instead of being left behind. Skip this and your new house has an old building parked next to it.
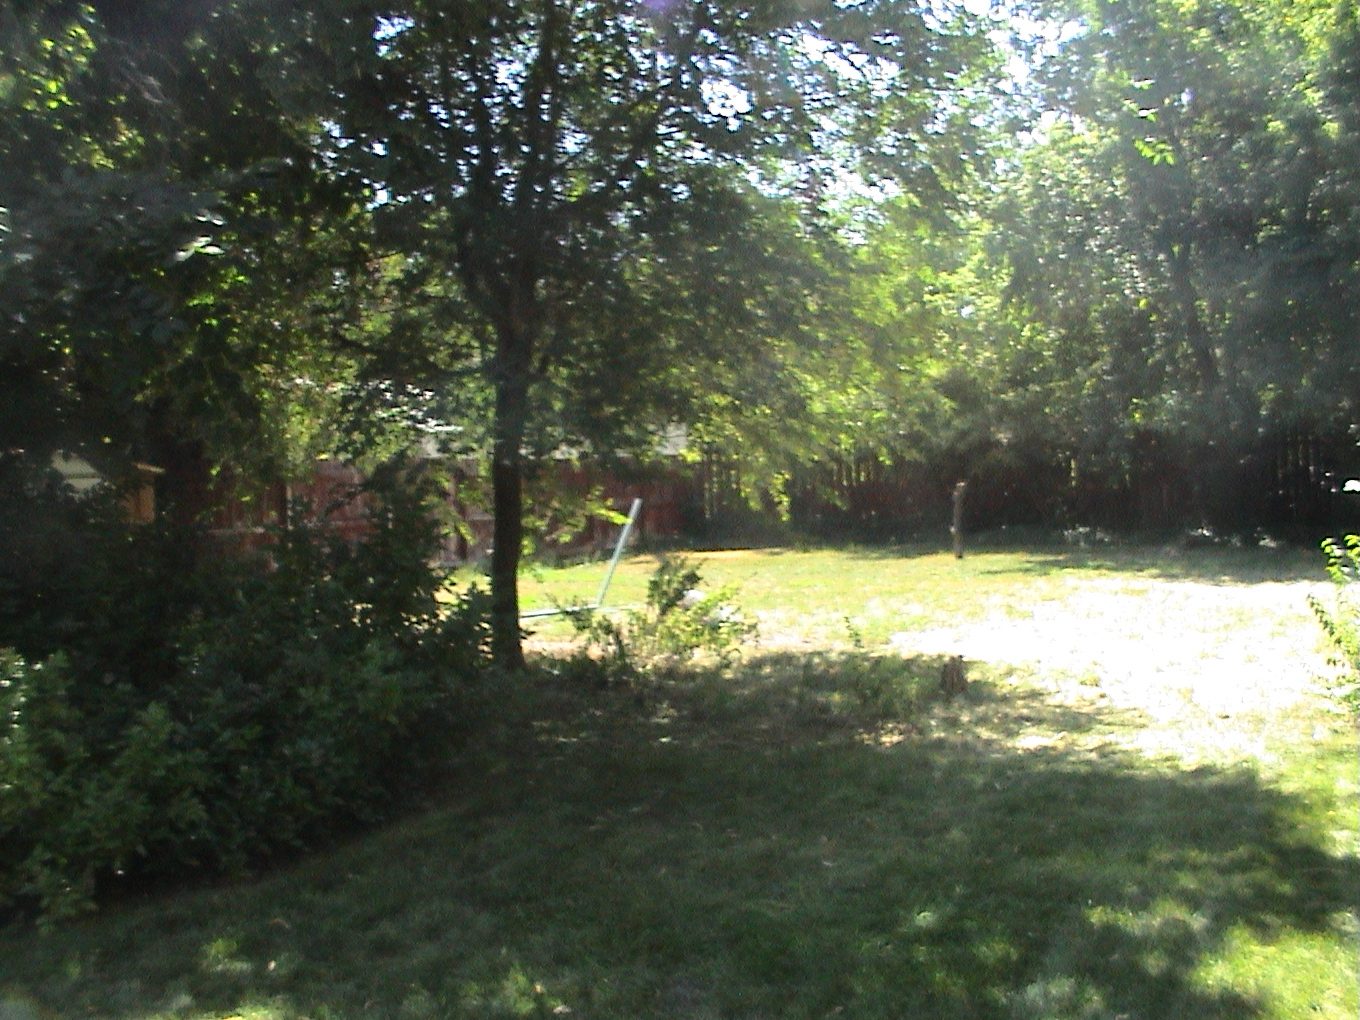
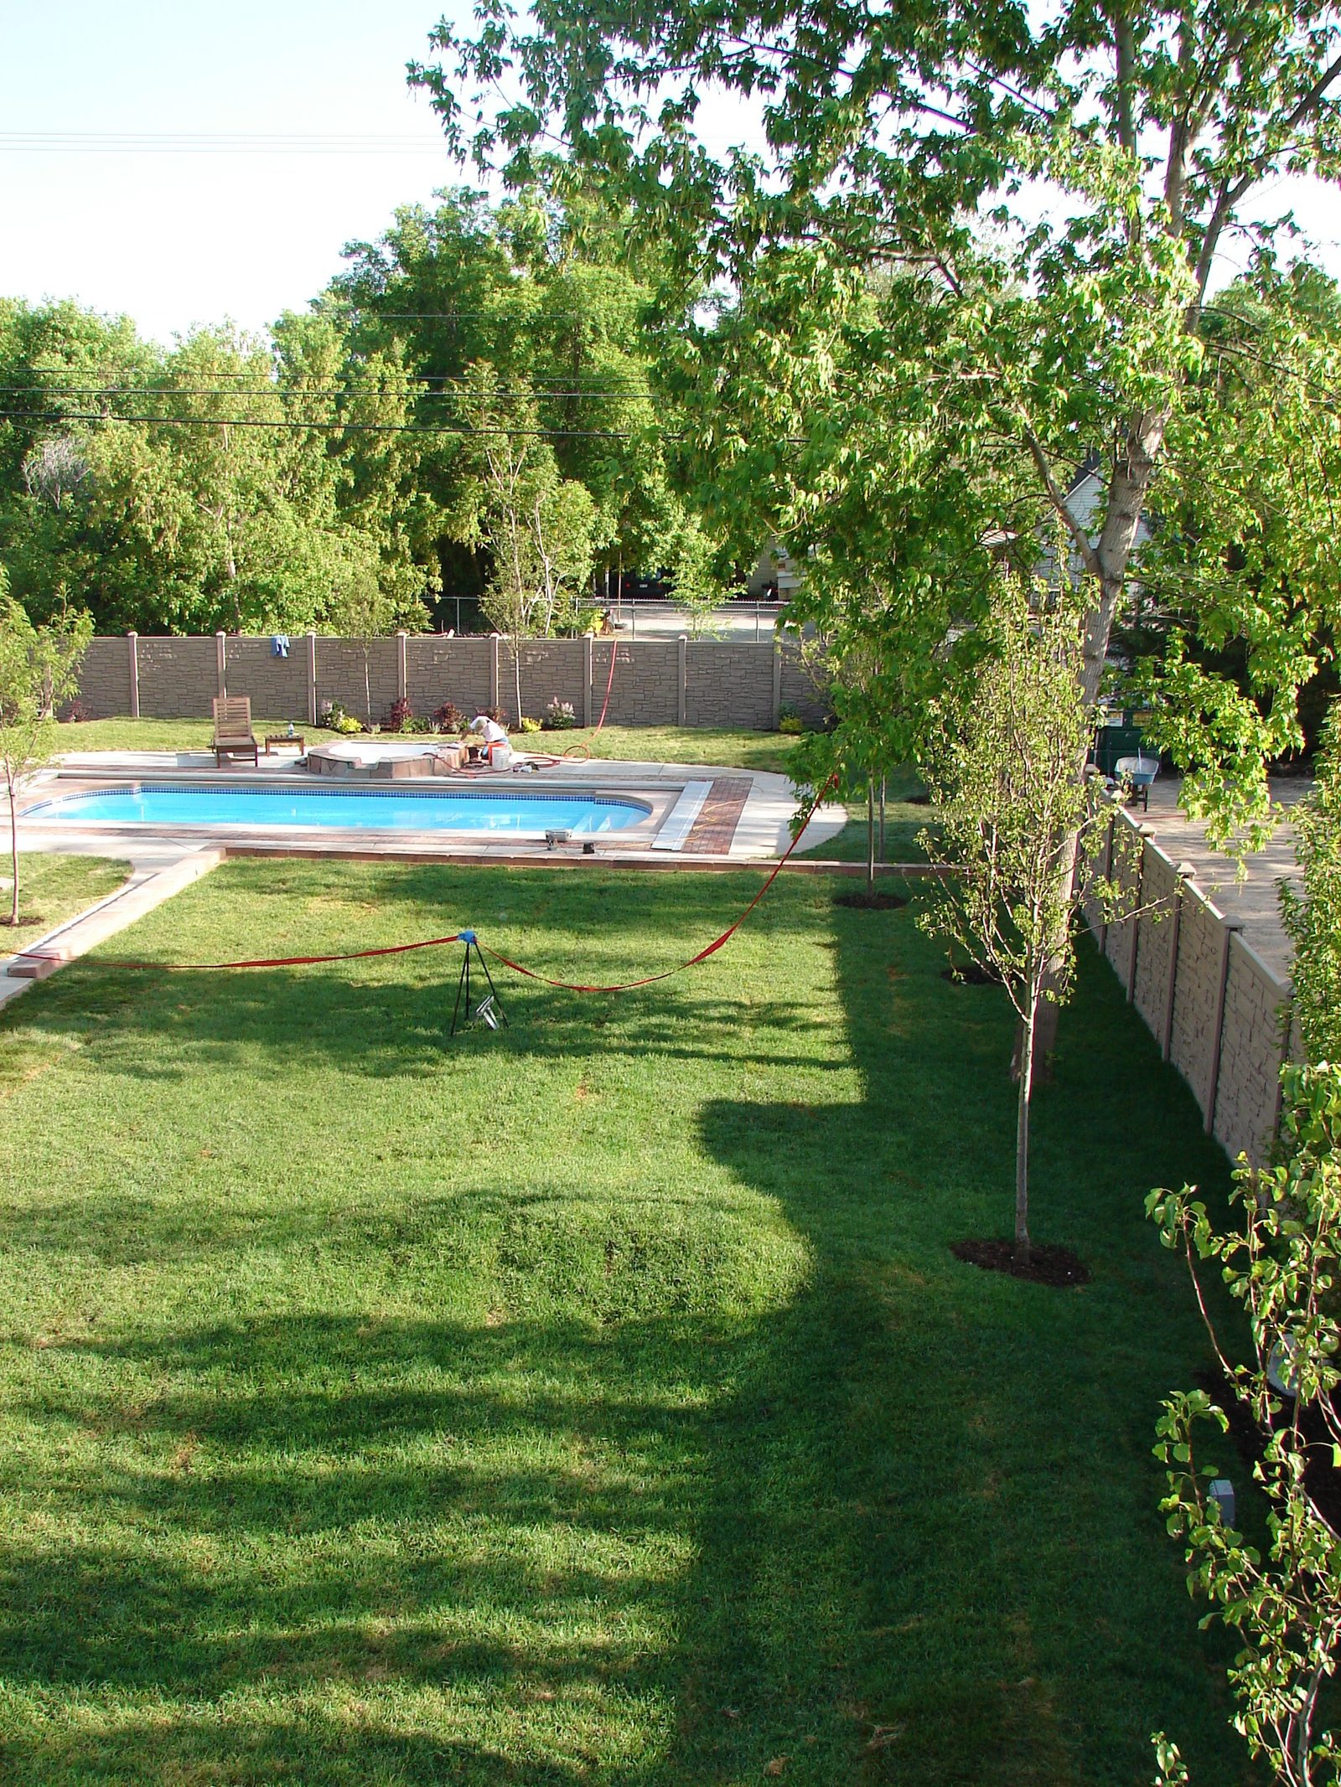
A pool and all new concrete went in behind the house. Yard work this size is a water problem first. You have to shape the ground so water runs away from the house. That is why it belongs in the same plan instead of a year later.
Where the money actually goes
People budget for finishes because finishes are what you can see. The budget is usually set long before you pick one.
Take out a wall that carries weight and you need a beam in its place. That beam pushes all of the weight onto two points. Those points need something solid under them, all the way down to concrete. Sometimes that is a post in the basement. Sometimes it is new concrete. An engineer makes that call, not a guess on site.
Moving a kitchen or adding a bathroom means new drains, vents, gas, and circuits. Older homes often need a bigger electrical panel before anything else can go in. None of this ever shows up in photos. It often costs more than the cabinets.
Wiring that is no longer legal. Steel water pipes rusting shut from the inside. No insulation. A floor that has to come out. In homes built before the late 1970s, popcorn ceilings and old flooring may need an asbestos test before demo day. The test is cheap. Finding out halfway through demo is not.
The moment you build past the walls you already have, you add concrete, framing, and roof work. The city gets involved too. It checks how close you can build to the property line, how much of your lot can be covered, and how tall you can go. An addition is a different animal from a remodel, and it should be priced like one from day one.
What is included
Down to the studs and back out again. New wiring and pipes, new finishes, and usually a floor plan that works nothing like the one you started with.
Room additions, second stories, and small bump-outs. Concrete, framing, roof work, and matching the new outside to the old so it does not look tacked on. See home additions.
Walls that hold the house up, plus the beams and posts that replace them, with an engineer behind every change. Most remodelers farm this out. Blackbird treats it as the main event.
Cabinets, trim and built-ins, tile, stone, and floors. Each one gets a real dollar amount set aside up front, so the choices you make later do not quietly rewrite the budget.
Siding, roofing, windows, and entries. If the inside is getting rebuilt, this is the cheapest moment to fix the outside too. See outdoor living.
Plans, filing with the city, fixing whatever the reviewer asks for, and booking the inspections. All of it handled by us. You should never be the one calling the building department.
Additions
Most Utah County cities run their own building department, so the details shift a little from Provo to Orem to Lehi. The questions are the same everywhere.
Every city sets how close you can build to each property line. It also sets how much of your lot can be covered by building. Those two rules decide whether your addition goes out, goes up, or does not go at all.
Going up is often cheaper than going out, because you are not paying for new concrete in the ground. It is also the option most likely to run into a height limit, or an unhappy neighbor.
New concrete has to reach below the depth the ground freezes to. The new floor has to land level with the old one. Get that wrong and the addition ends up with a step where nobody wanted a step.
More rooms means more demand. Your furnace, water heater, and electrical panel either keep up or they get replaced. We price that up front instead of finding it at inspection.
Questions
Related
Bedrooms, bathrooms, theaters, and gyms, with the escape windows and duct work that make them legal.
Covered patios, decks, outdoor kitchens, and the ground work that keeps water away from the house.
We draw the plans and build the job. One contract, one budget, one person to call.
A real budget, broken out line by line, for the remodel you are describing. Before you commit to it.
Where we work
A wall, a kitchen, a whole floor, or the entire house. The first conversation is free and it is with Danny.
Or call or text (385) 334-5658