Home / Services / Bathroom remodeling
Improve · Utah County
New showers, new tubs, and layouts that finally fit the room. The part that decides whether it lasts is the waterproofing you will never see. Danny Bird has been building since 2001, and he prices your job himself.
Start here
Every other room in your house is built to stay dry. A bathroom is not. So the real job is not the tile you pick. The real job is keeping water inside the shower and out of your framing.
Here is the part most people do not know. Tile is not waterproof. Grout is not waterproof either. Water goes right through grout. It always has. Tile is the surface you walk on and look at. Something behind it has to stop the water.
That something is a waterproof layer. It is either a thin sheet or a coating that gets painted on, and it goes on the walls and floor before a single tile is set. Skip it, rush it, or leave a gap in it, and water soaks into the wood behind your shower. You will not see it for a year or two. Then the tile starts to move, the ceiling below the bathroom stains, and the fix is not a new shower. It is a new shower plus the framing, the drywall, and the ceiling underneath.
This is why waterproofing is the one place you cannot save money. It is a small slice of what a bathroom costs and it carries almost all of the risk.
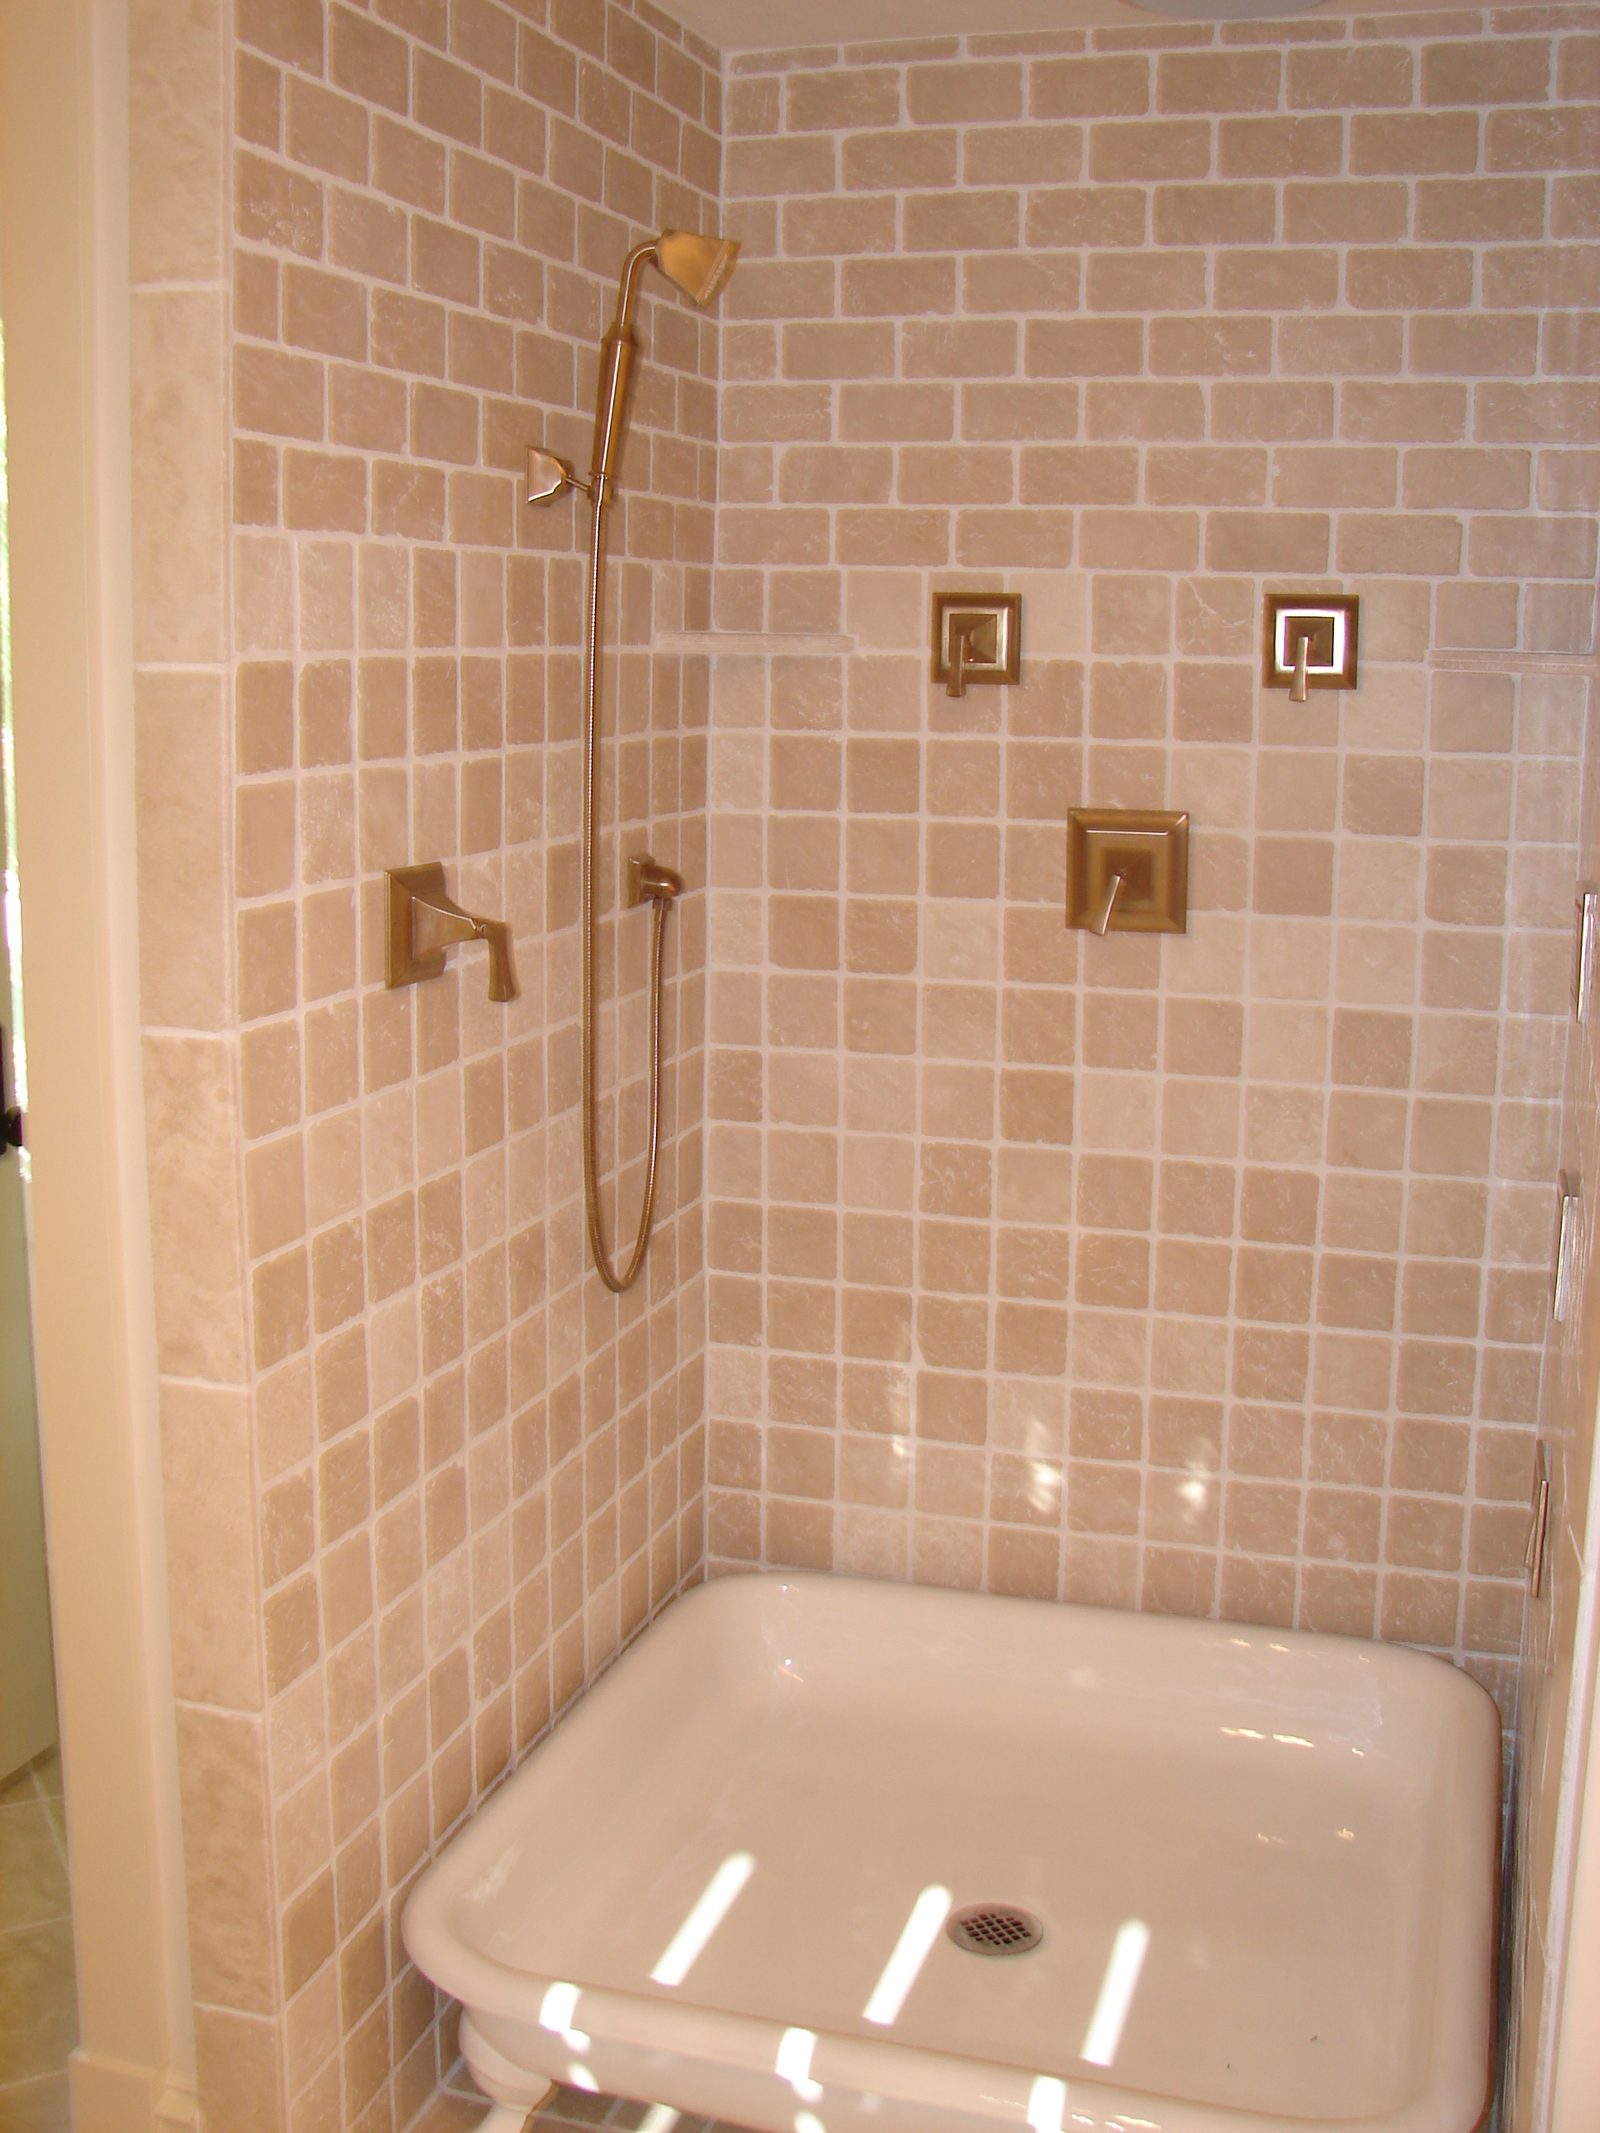
The work you never see
Four things. None of them show up in the finished photos, and all four are the reason a shower is still dry in fifteen years.
A sheet or a painted-on coating that covers the whole wet area before any tile goes up. It has to run past the edges of the shower, not stop at them. Water travels sideways. If the layer ends where the tile ends, water walks right around it.
The shower pan is the waterproof tray under the shower floor. It has to slope evenly toward the drain from every direction. A flat spot holds water, and water that sits will find a way out. The pan and the wall layer have to be joined so they act as one piece.
Leaks almost never start in the middle of a wall. They start where two planes meet. Inside corners, the joint at the floor, the top of the curb you step over, and every pipe that pokes through. Each of those gets sealed on its own before the main layer goes on.
We plug the drain, fill the pan with water, and leave it. Then we check the ceiling below. If it is dry, the pan is good. If it is not, we fix it while fixing it costs almost nothing. Testing after the tile is on is not a test. It is a demolition plan.
Layout
Water pipes can bend around almost anything. Drains cannot. A drain has no pump behind it. Gravity is the only thing moving what is inside it, so every drain has to run downhill the whole way to the main line.
The rule of thumb is about a quarter inch of fall for every foot of pipe. That does not sound like much until you move a fixture ten feet. Now the pipe has to drop two and a half more inches somewhere, and it has to do that inside a floor that is already only so deep.
The toilet is the hard one. Its drain is the biggest pipe in the room. If your bathroom sits on a concrete slab, moving the toilet means cutting the concrete, digging, re-piping, and pouring it back. If it sits over a basement or a crawl space, it means opening the ceiling below and cutting into the floor joists, which an engineer may need to sign off on.
There is one more piece people forget. Every drain also needs a vent, which is a pipe running up through the roof that lets air in behind the water. Without it, a draining tub can suck the water out of a nearby trap and your bathroom starts to smell like the sewer.
So here is the honest advice. If your current layout works, keeping the toilet, tub, and shower where they are is the single biggest way to control what this costs. If the layout does not work, move it, but price the plumbing before you fall in love with the drawing.
Details that decide the outcome
Every one of these is invisible when the job is done, and every one of them shows up later if it was done badly.
A hot shower puts a lot of water into the air. If that air does not leave the house, it cools on the ceiling and the walls and turns back into water. That is what feeds mould. Three things go wrong here all the time. The fan is too small for the room. The fan runs but dumps into the attic instead of outside, which just moves the problem. Or the fan is fine and nobody runs it long enough. We size the fan to the room, duct it all the way outside, and put it on a timer so it keeps running after you leave.
Tile is only as good as the surface it is stuck to. Regular drywall in a wet area will fail, and green drywall is not much better. Wet walls need cement board or a waterproof panel made for the job. Floors need a base that does not flex, because tile does not bend. If the floor moves under your feet, the grout cracks first and then the tile does. Sometimes that means adding a layer of plywood or a mortar bed before anything else happens.
Plenty of homes here were built long before the 1980s, and their bathrooms are still on the original plumbing. Open a wall and you may find cast iron drains, which are heavy black pipe that rusts and flakes from the inside until the opening is half its original size. Or galvanized water pipe, which is steel that rusts shut the same way and is the real reason the pressure is weak. You may also find a vent that was never legal, or a drain with no fall in it at all. None of that is a disaster. It is just work, and it needs to be priced the day it is found, not folded in quietly.
A bathroom is small, so people expect it to be quick. It is not, and it is worth knowing why. The plumber and the electrician have to finish before the walls close, then the city has to inspect that work before anyone covers it. Waterproofing has to cure and then get water tested. Tile gets set one day and grouted the next, and both need to dry. On top of all that, the tub, the tile, the vanity, and the glass shower door often have lead times, and glass is usually measured only after the tile is done. The way to shorten a bathroom is to order everything before demo day, not to rush the parts that need to dry.
What is included
Tiled showers, freestanding tubs, glass, benches, and niches. Built waterproof first and finished second, in that order, every time.
Moving drains, vents, and supply lines when the layout has to change. Cutting and repouring slab when that is what the toilet needs.
Floors, walls, curbs, and thresholds. We fix the surface underneath before tile goes on, because that is the part that decides whether the grout cracks.
Shock-safe outlets, vanity lights, sconces, heated floors, and enough light at the mirror to actually see. Older homes often need the circuit upgraded first.
A fan sized to the room, ducted all the way outside, and set on a timer. This is the cheapest part of the job and the one that saves the ceiling.
Filing with your city, meeting the inspector, and handling whatever gets flagged. You should never be the one calling the building department.
Asked for more every year
More clients now ask for a shower with no step to get over. Some want it because they plan to stay in the house. Some just like how it looks. Either way it is a framing decision, so it has to be made early.
A curbless shower still needs slope to the drain. With no curb holding the water back, that slope has to start below the level of your finished floor. On a wood floor that usually means cutting or building down the joists in that one area. On a slab it means cutting the concrete. Neither is hard. Both are impossible to add later without tearing the room out again, which is why this gets decided before framing.
A bathroom you can use with a walker or a wheelchair needs a wider doorway and clear floor to turn around in. Getting that often means borrowing a foot from a closet or a hallway. It is much cheaper to do while the walls are already open.
Grab bars have to screw into solid wood, not drywall. So while the wall is open we screw flat boards between the studs where a bar might ever go. It costs almost nothing today. It means a bar can be added in an hour later, instead of opening a tiled wall to find something to screw into.
Why this goes better with one company
A bathroom is the smallest room in the house and it holds the most trades. They cannot all work at once, and each one has to leave the room exactly right for the next one. Get the order wrong and somebody has to undo finished work.
Everything in the walls happens first, while the walls are open. Drains, vents, supply lines, and wiring all get set to the exact spots the finished fixtures need. A tub set an inch off from the drawing is a real problem later.
The city looks at the rough plumbing and wiring before anything covers it. Miss this and you are opening a wall you already paid to close. We book it and we meet the inspector.
The waterproof layer goes on, cures, and gets filled and tested. Nothing gets tiled until that test passes. This is the step that gets skipped when a schedule is behind, and it is the one step that must not be.
Tile, grout, vanity, mirrors, lights, trim, paint, and the glass door measured to the finished tile. One person keeps this sequence honest and calls the next trade in. If you hire the trades one at a time, that person is you.
Questions
Related
Whole-home renovations, room additions, and the wall moving that makes an old floor plan work.
Bedrooms, bathrooms, theaters, and gyms, with the escape windows and duct work that make them legal.
We draw the plans and build the job. One contract, one budget, one person to call.
If the bathroom is one part of a much bigger idea, start here instead.
Where we work
A shower that leaks, a layout that never worked, or the whole room down to the studs. The first conversation is free and it is with Danny.
Or call or text (385) 334-5658