Home / Recent work
Recent work · Utah County
A close look at recent Blackbird work, not a full back catalog. A modern custom home finished down to the last light fixture, and a whole-home remodel shown honestly, before and after. More projects get added as they wrap.
Project one
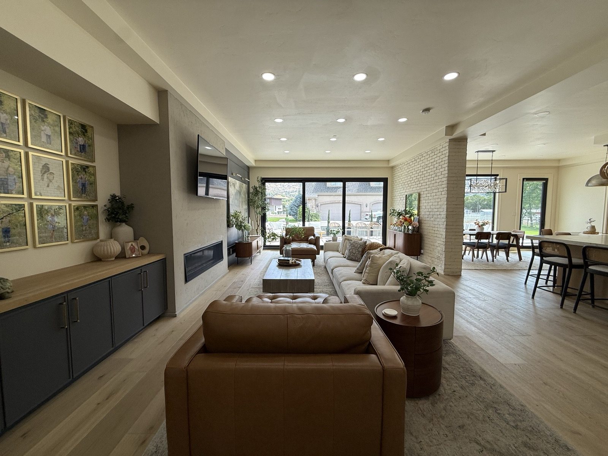
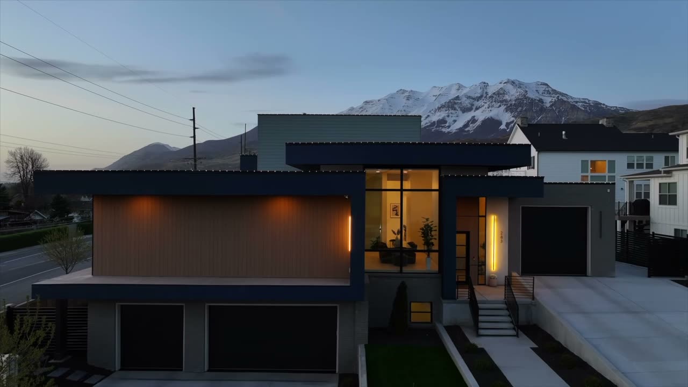
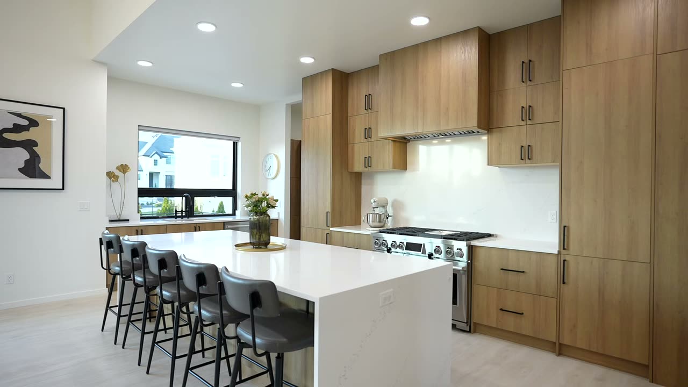
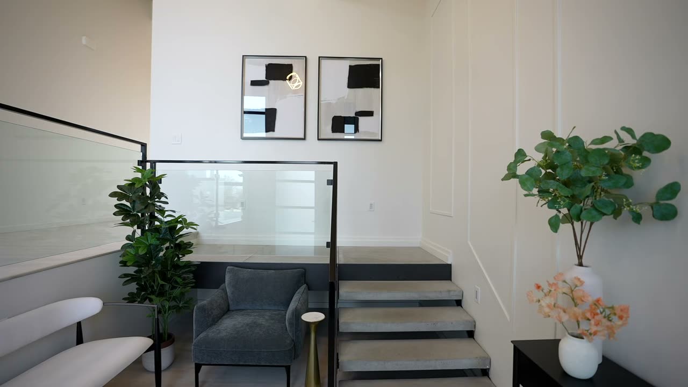
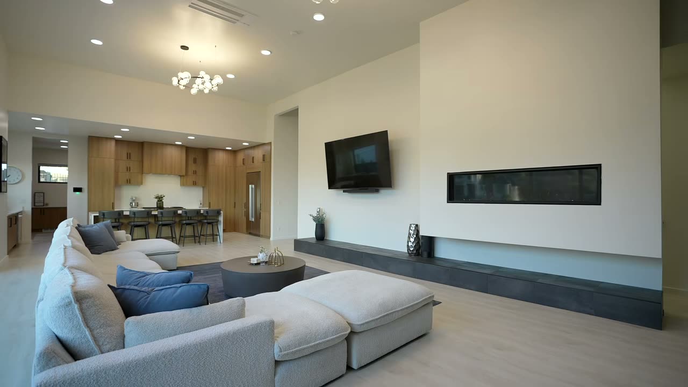
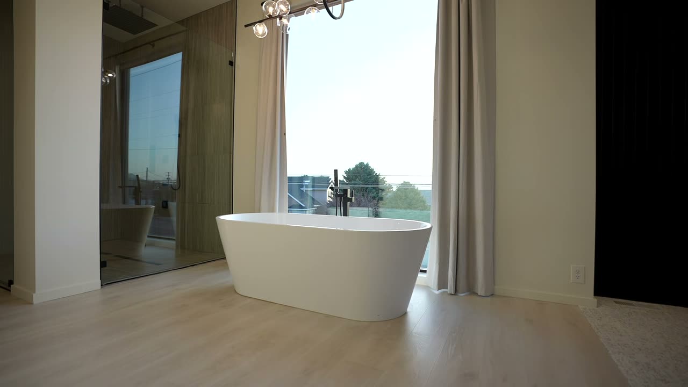
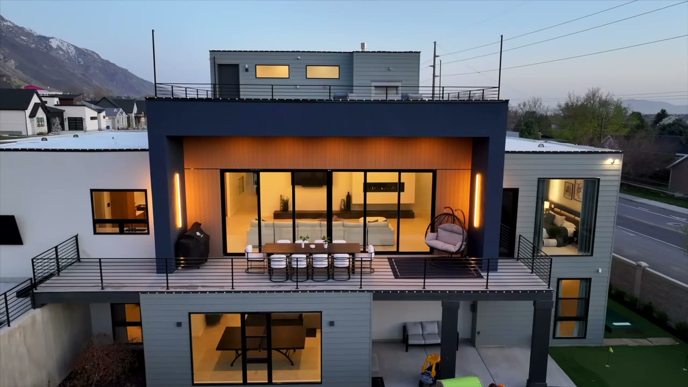
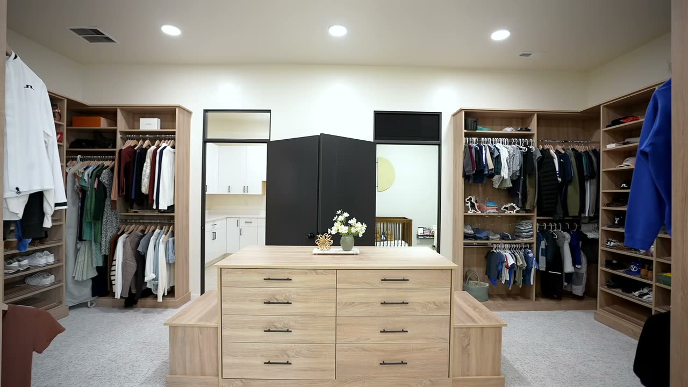
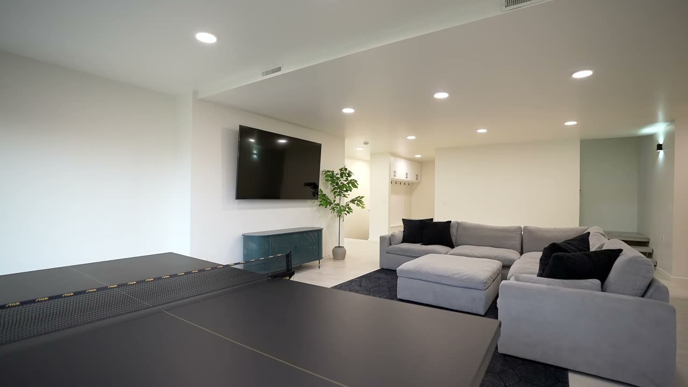
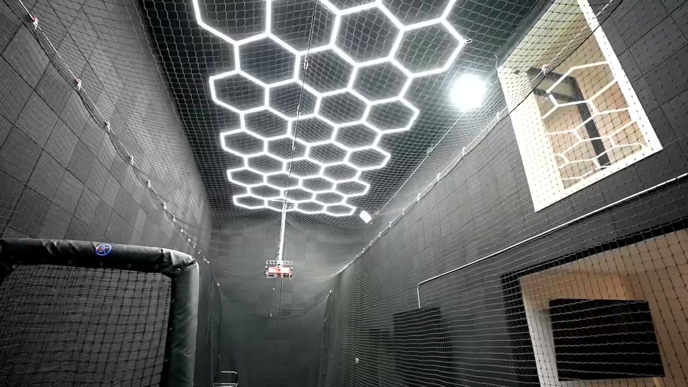
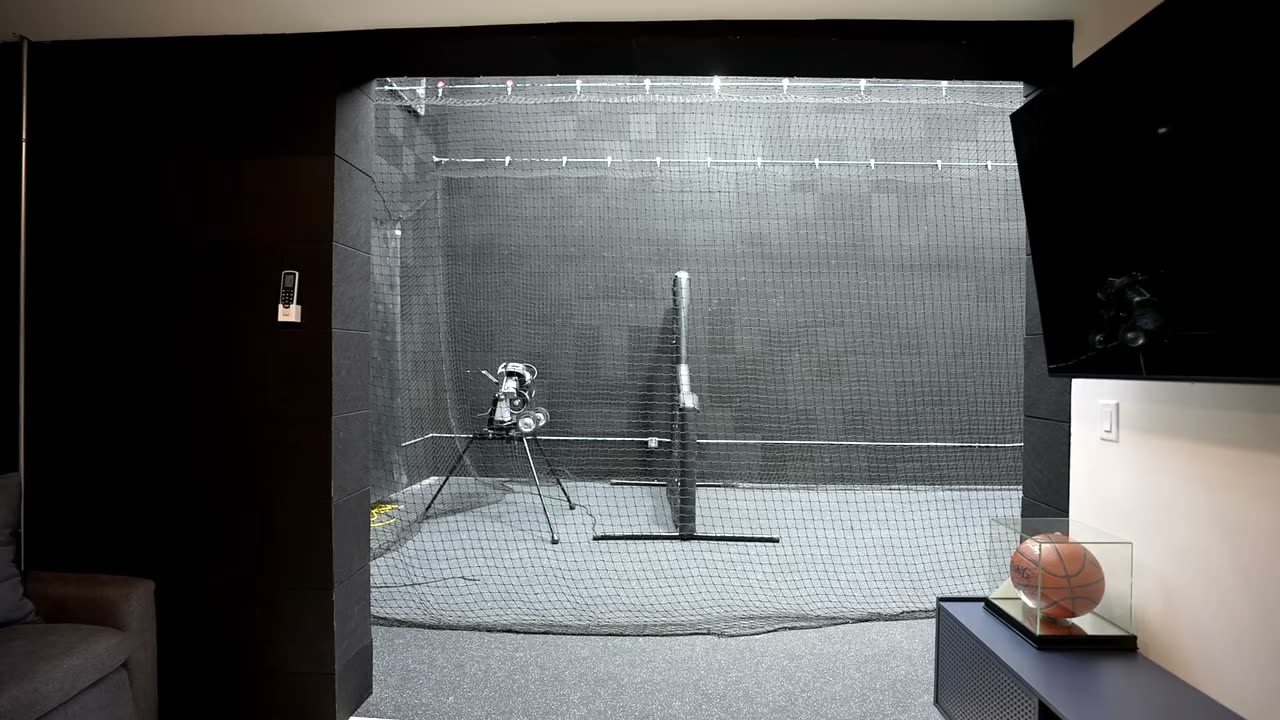
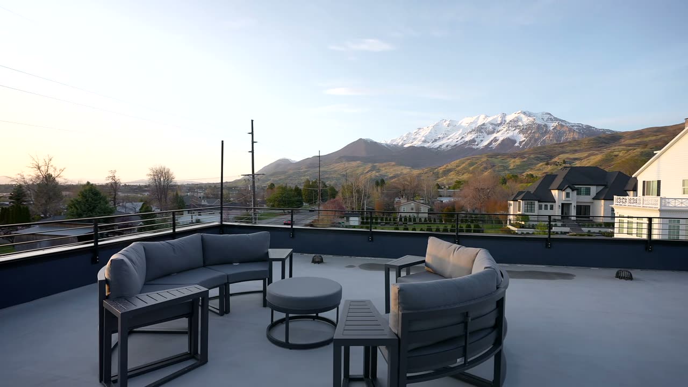
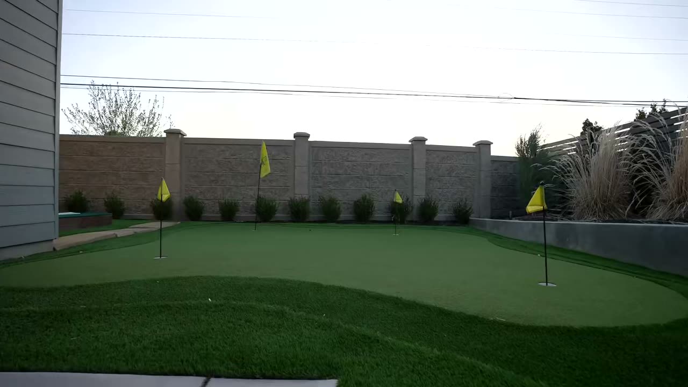
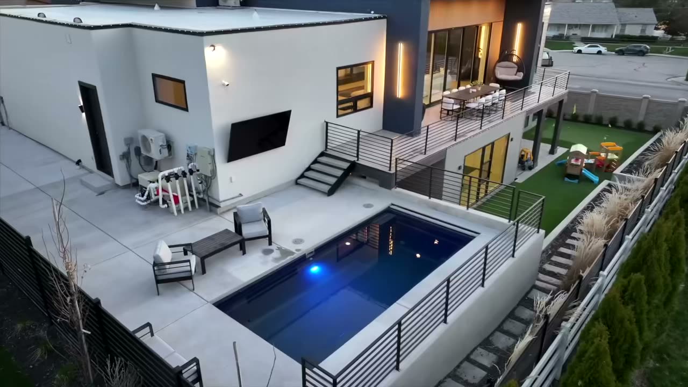
Flat roofs, glass from floor to ceiling, white oak, and a back yard built to be used. Every photo below is from this one house.
Project two
The same house, rebuilt. New siding and a new roof all the way around. New windows everywhere. An addition out back with a covered porch and a second-floor deck. The kitchen, living room, baths, and bedrooms were stripped to the studs and rebuilt.
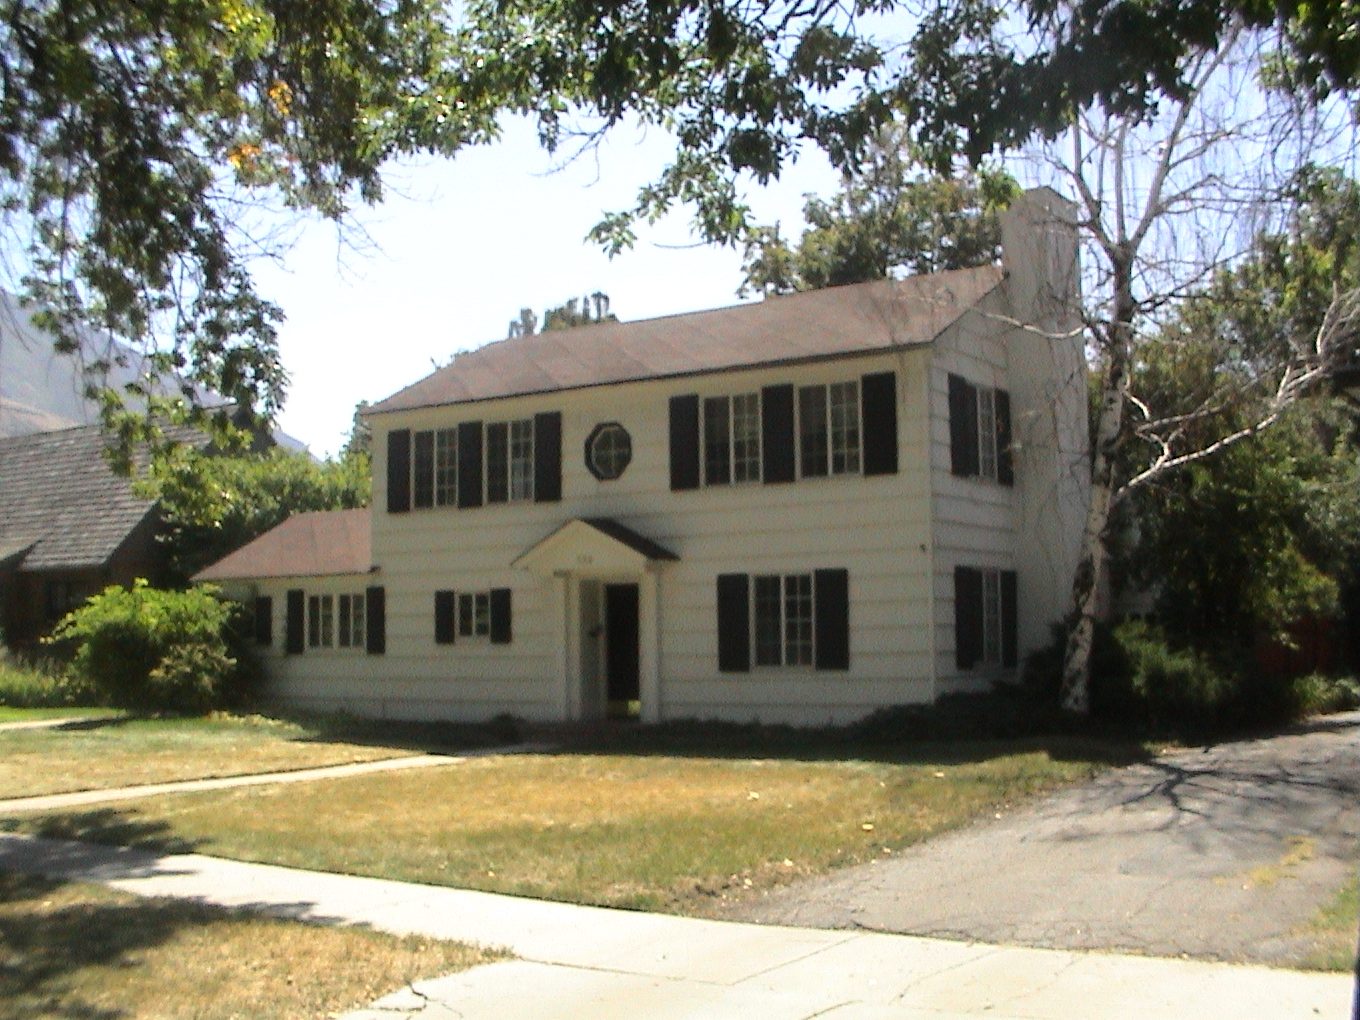
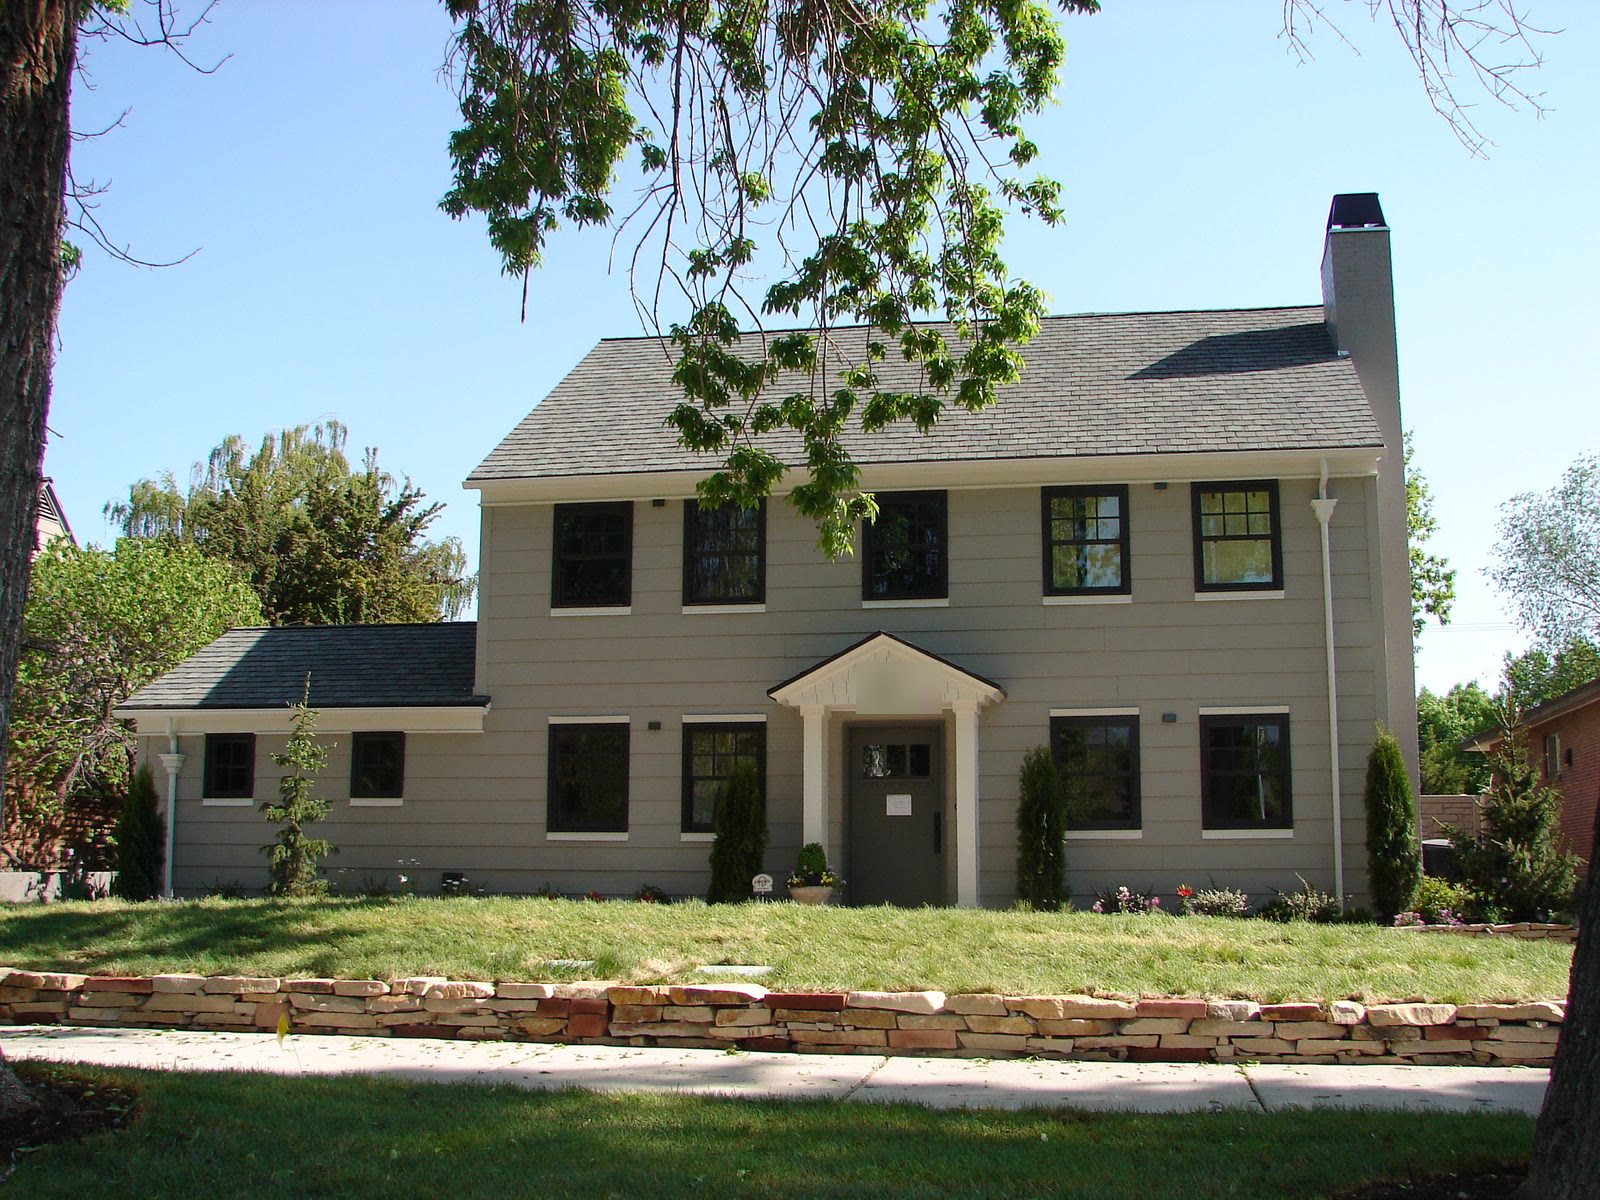
Same shape, completely different house. New siding, roof, windows, front entry, and a stone wall out front.
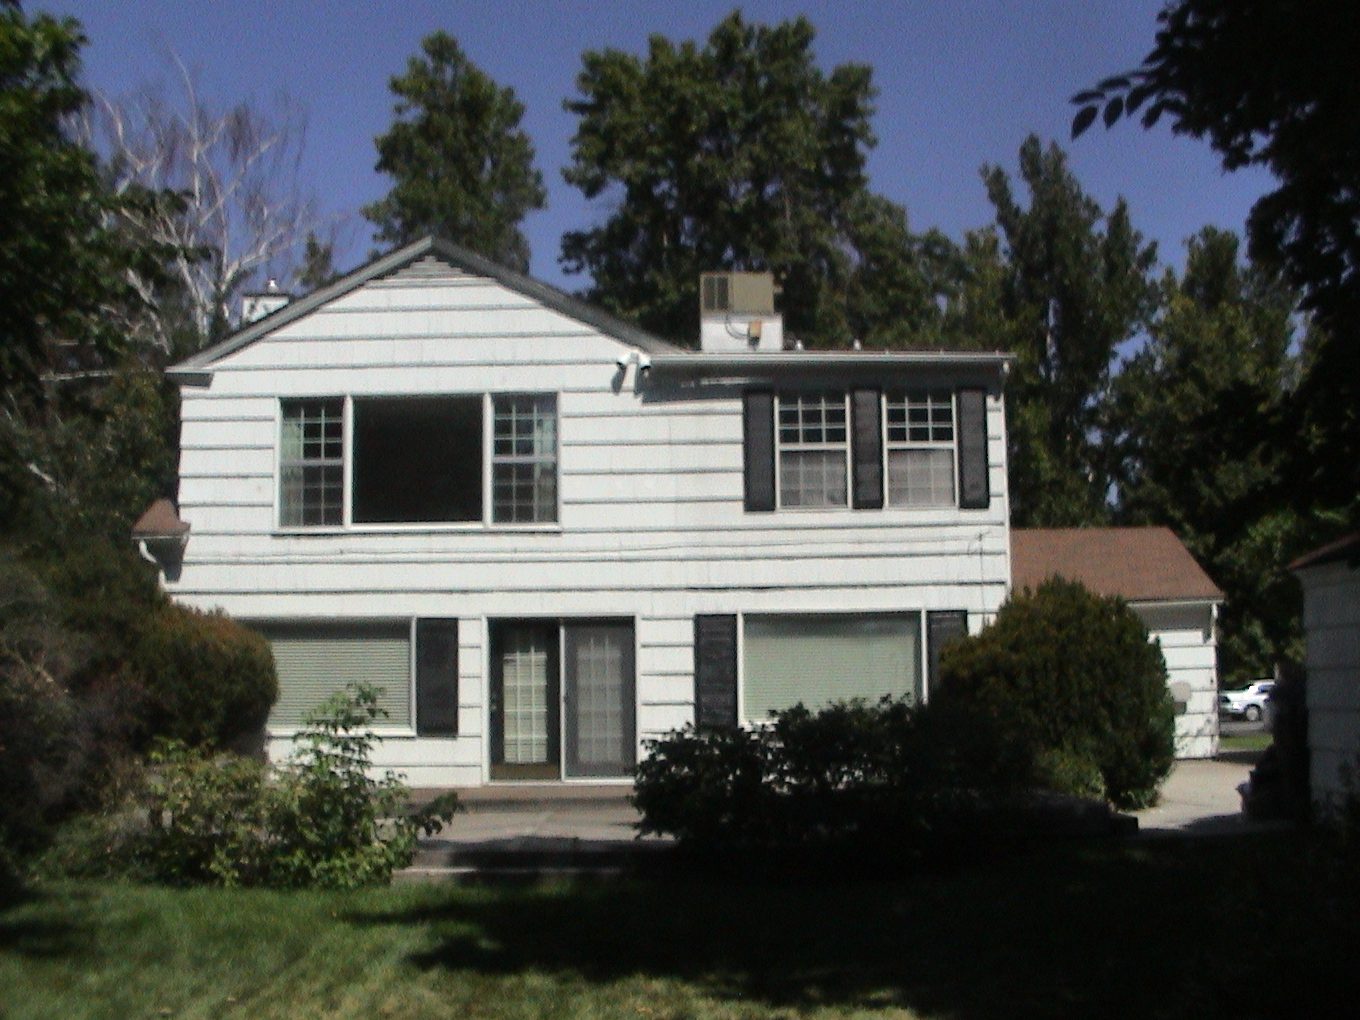
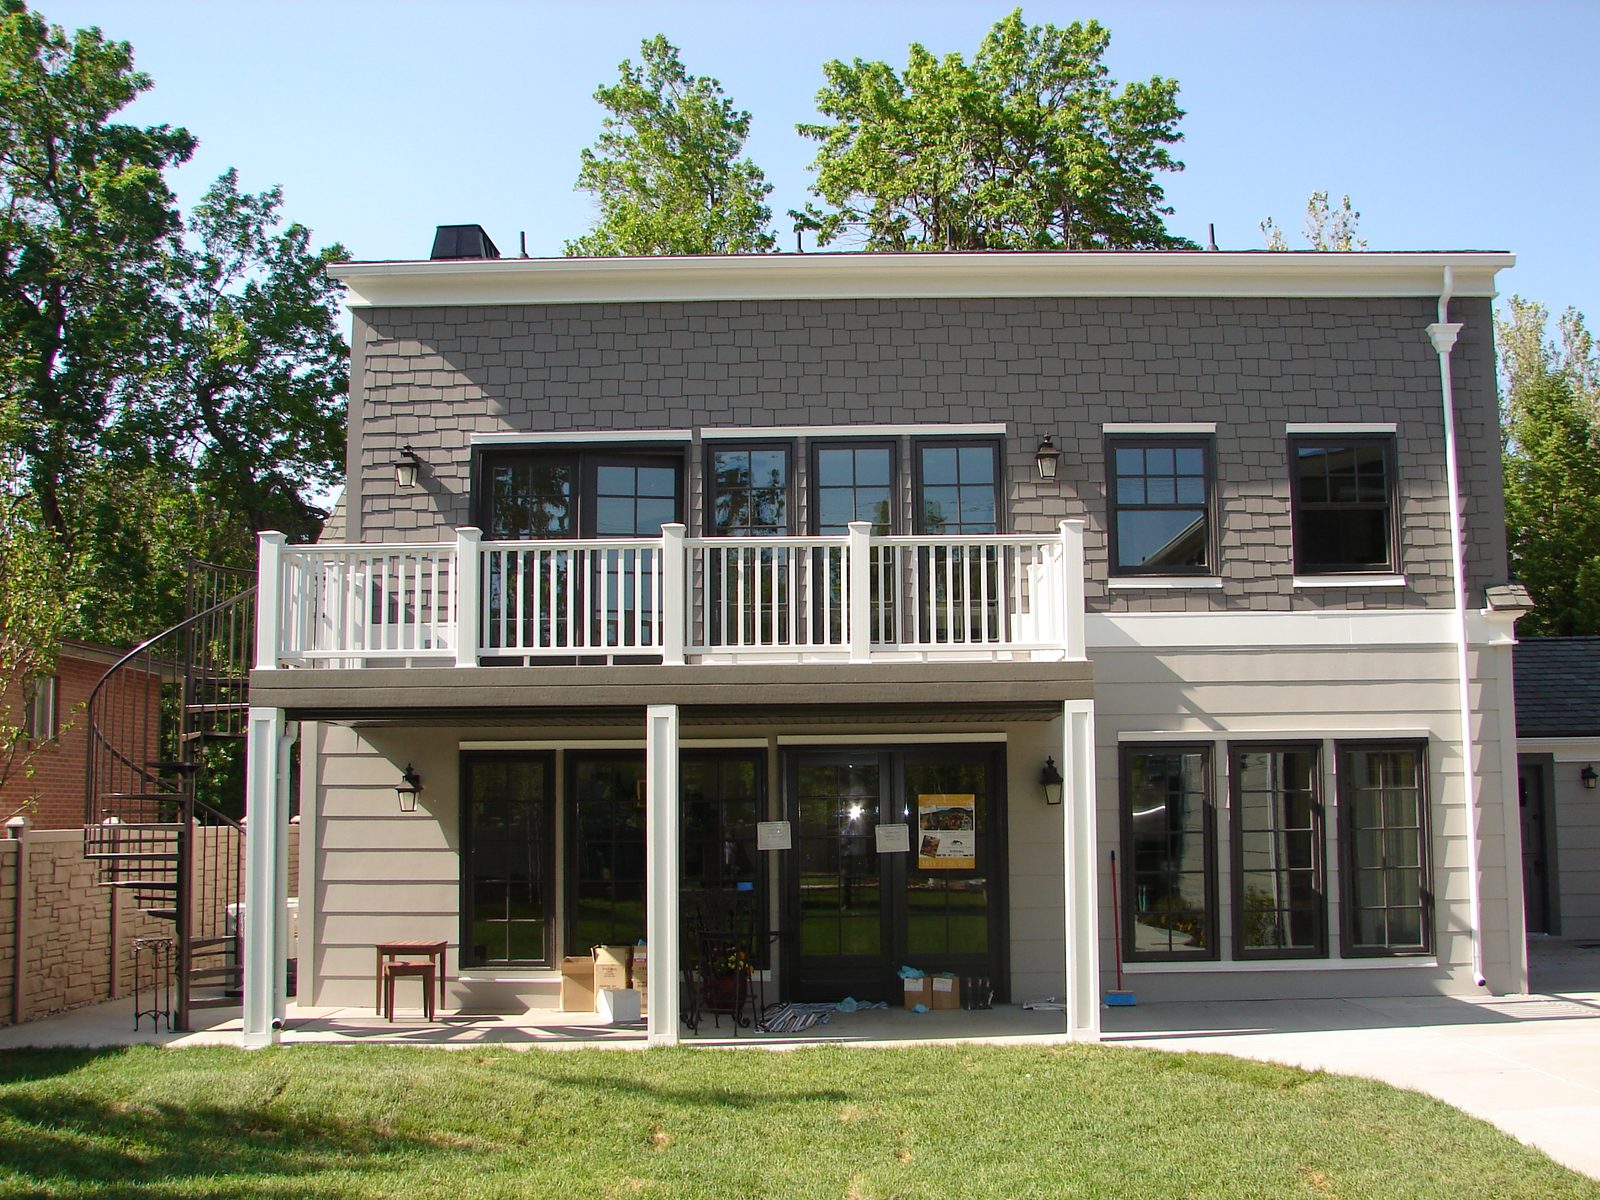
This is where the addition shows. A covered porch below, a full deck above, and new glass across the back.
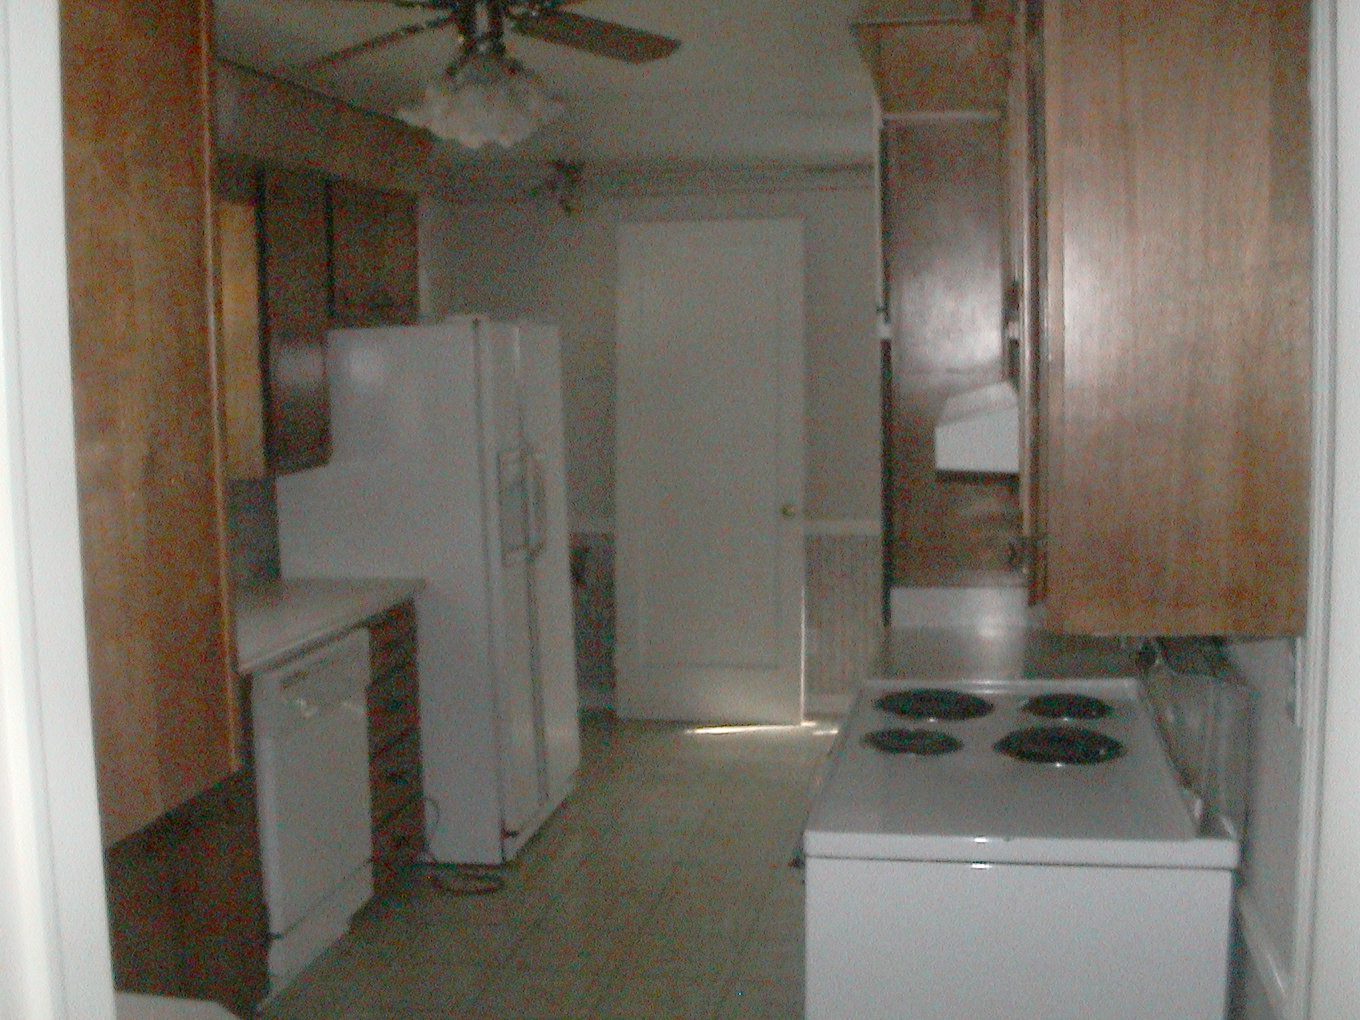
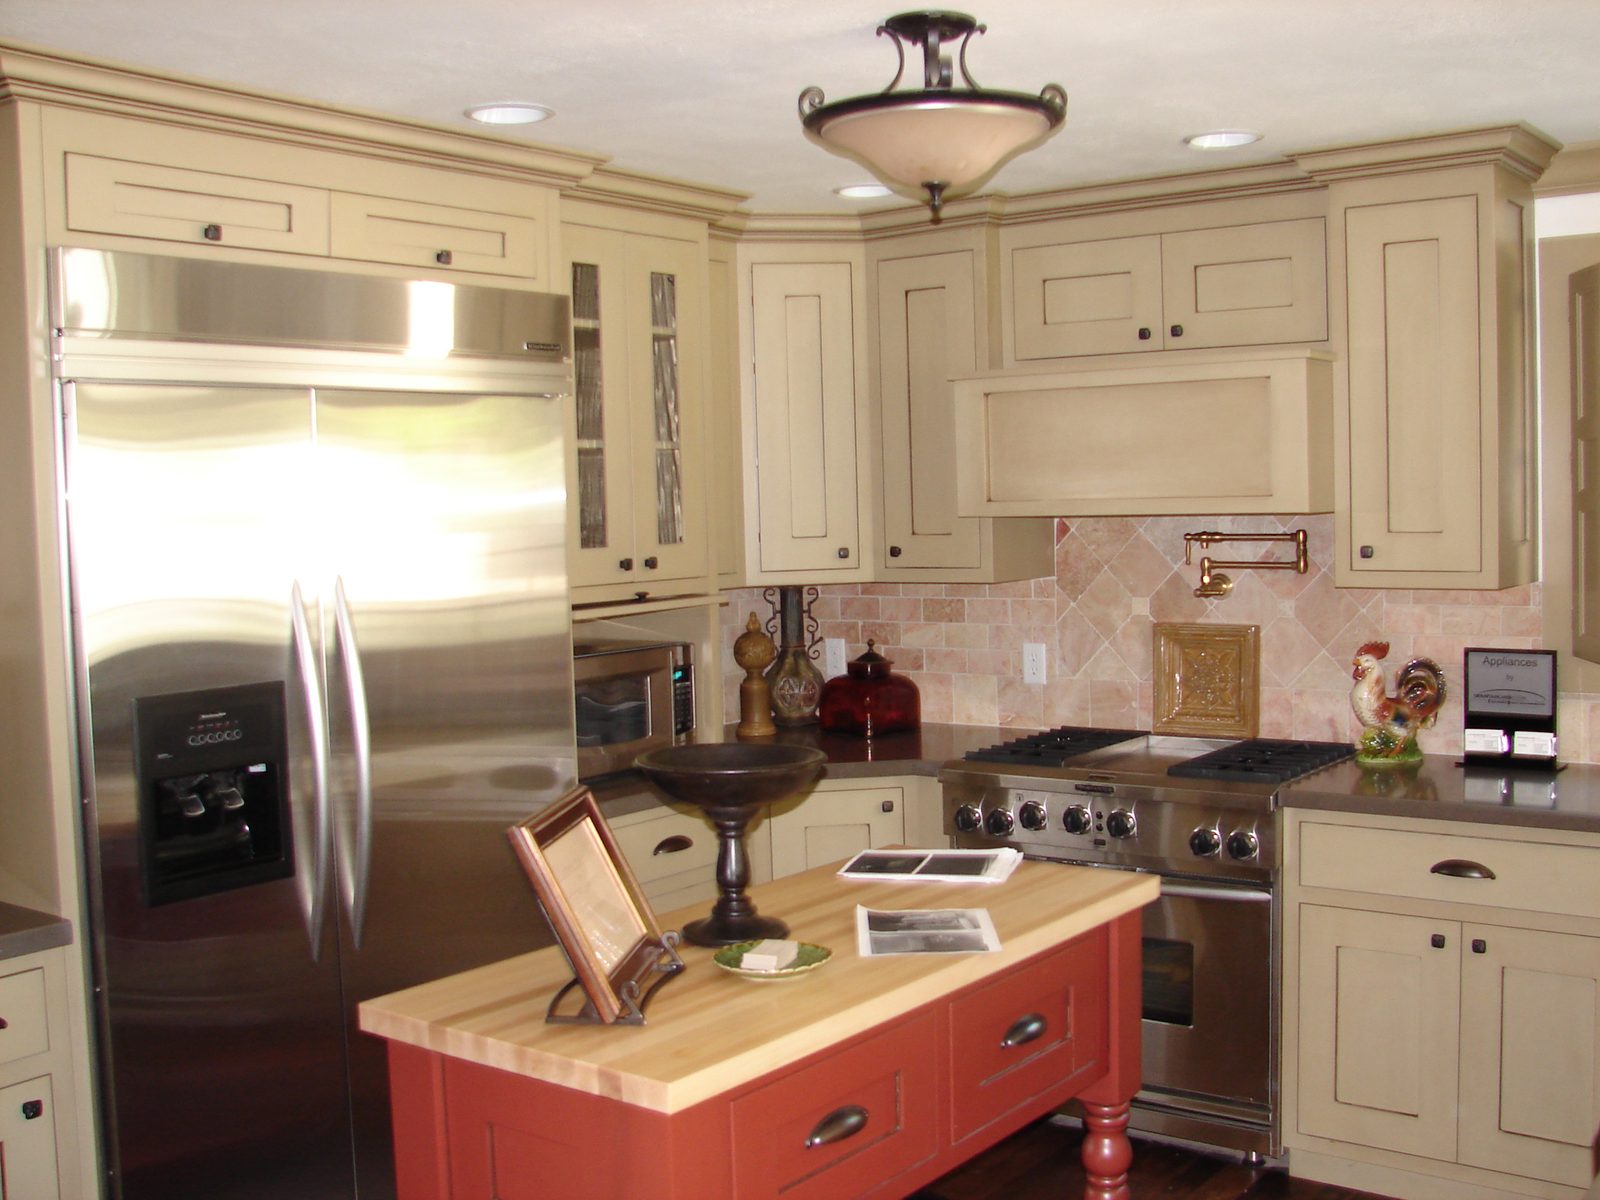
A dark, cramped kitchen became an open one, with a full island and pro appliances.
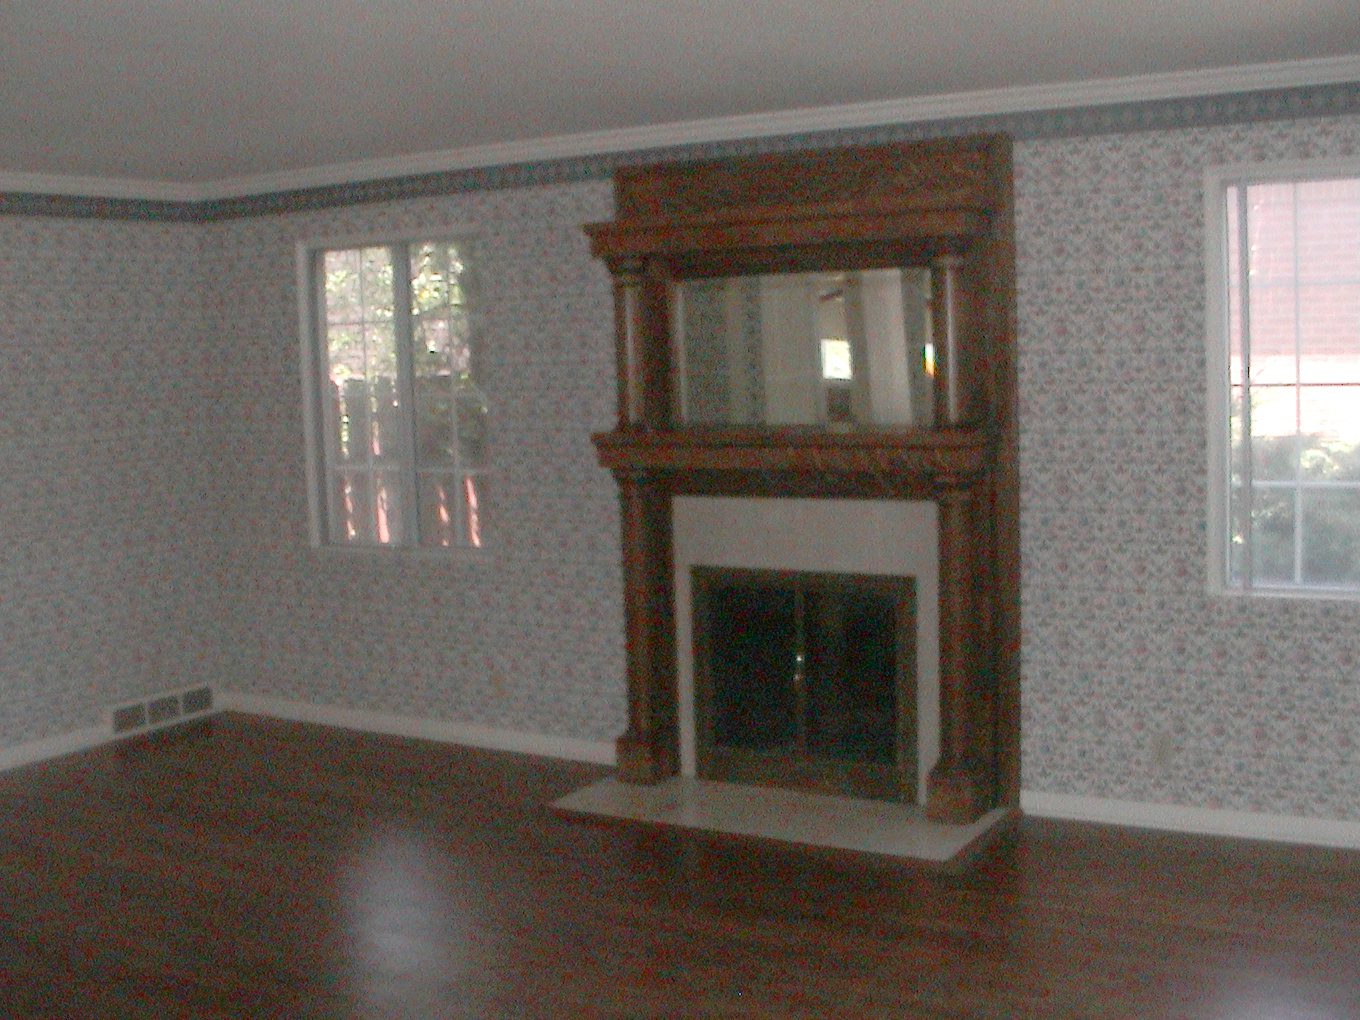
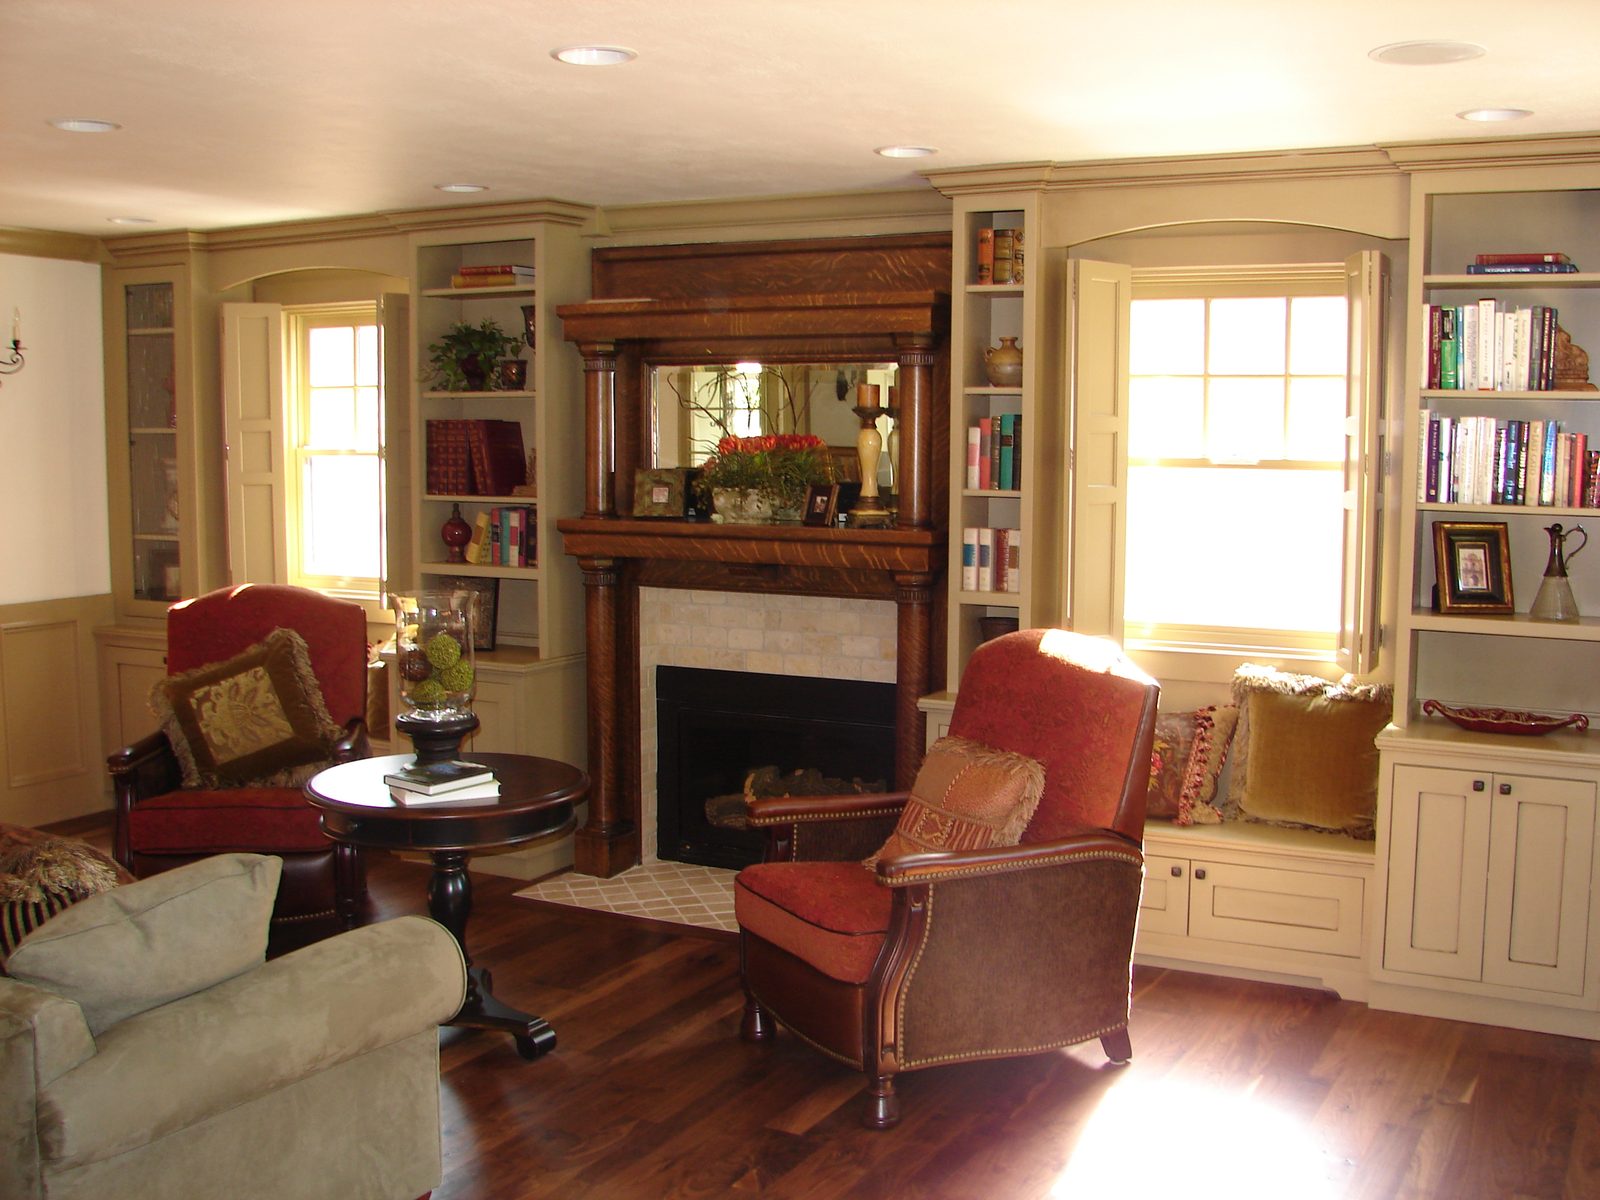
The wallpaper and the heavy fireplace front came out. A rebuilt fireplace went in, with built-in shelves on both sides.
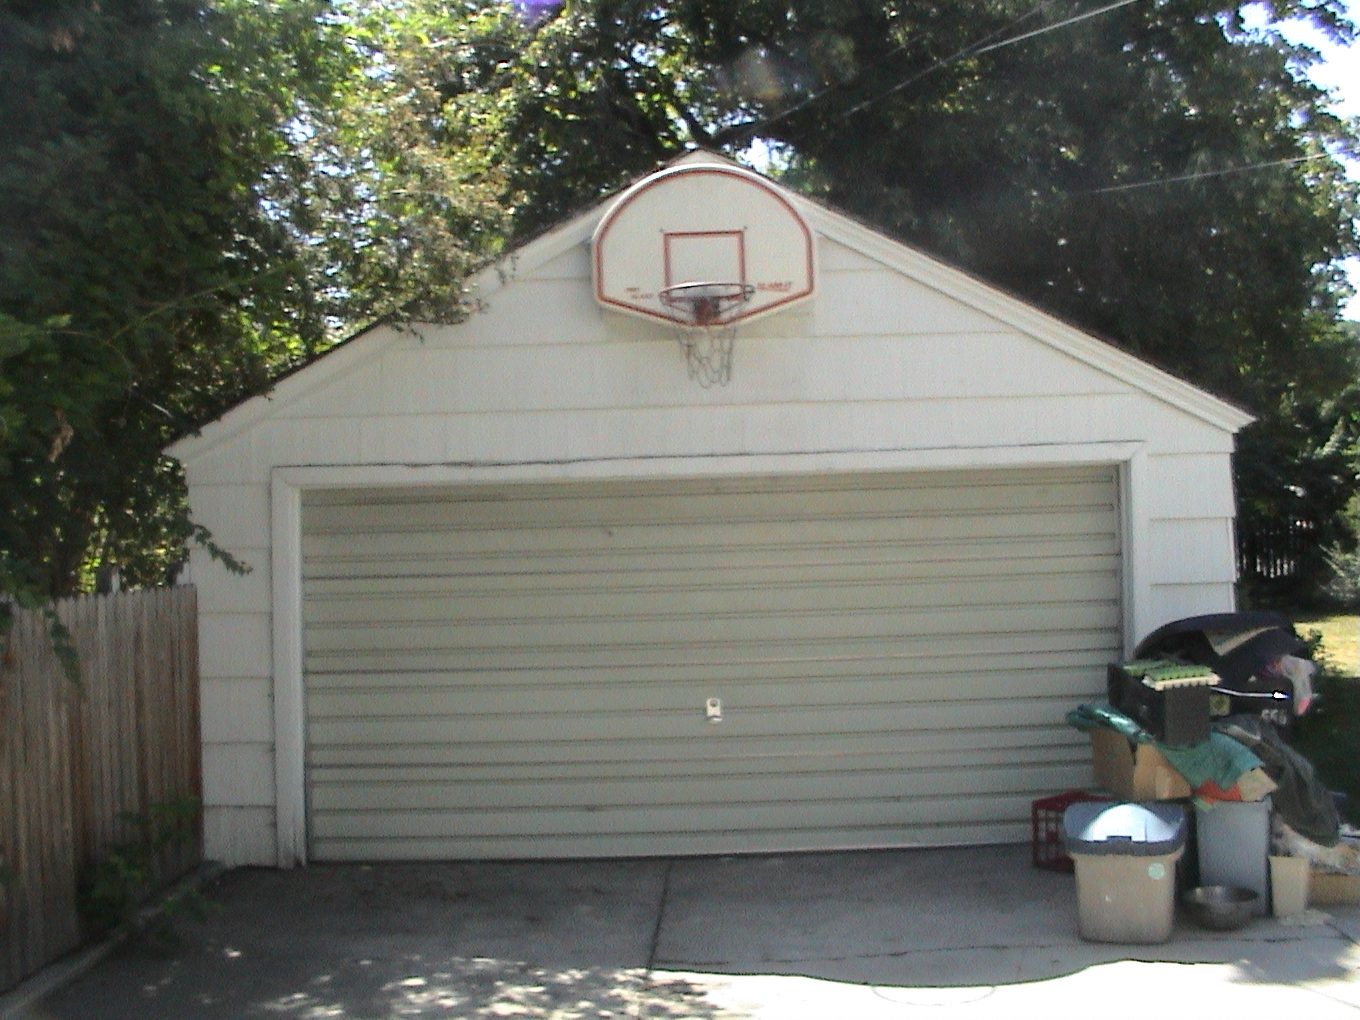
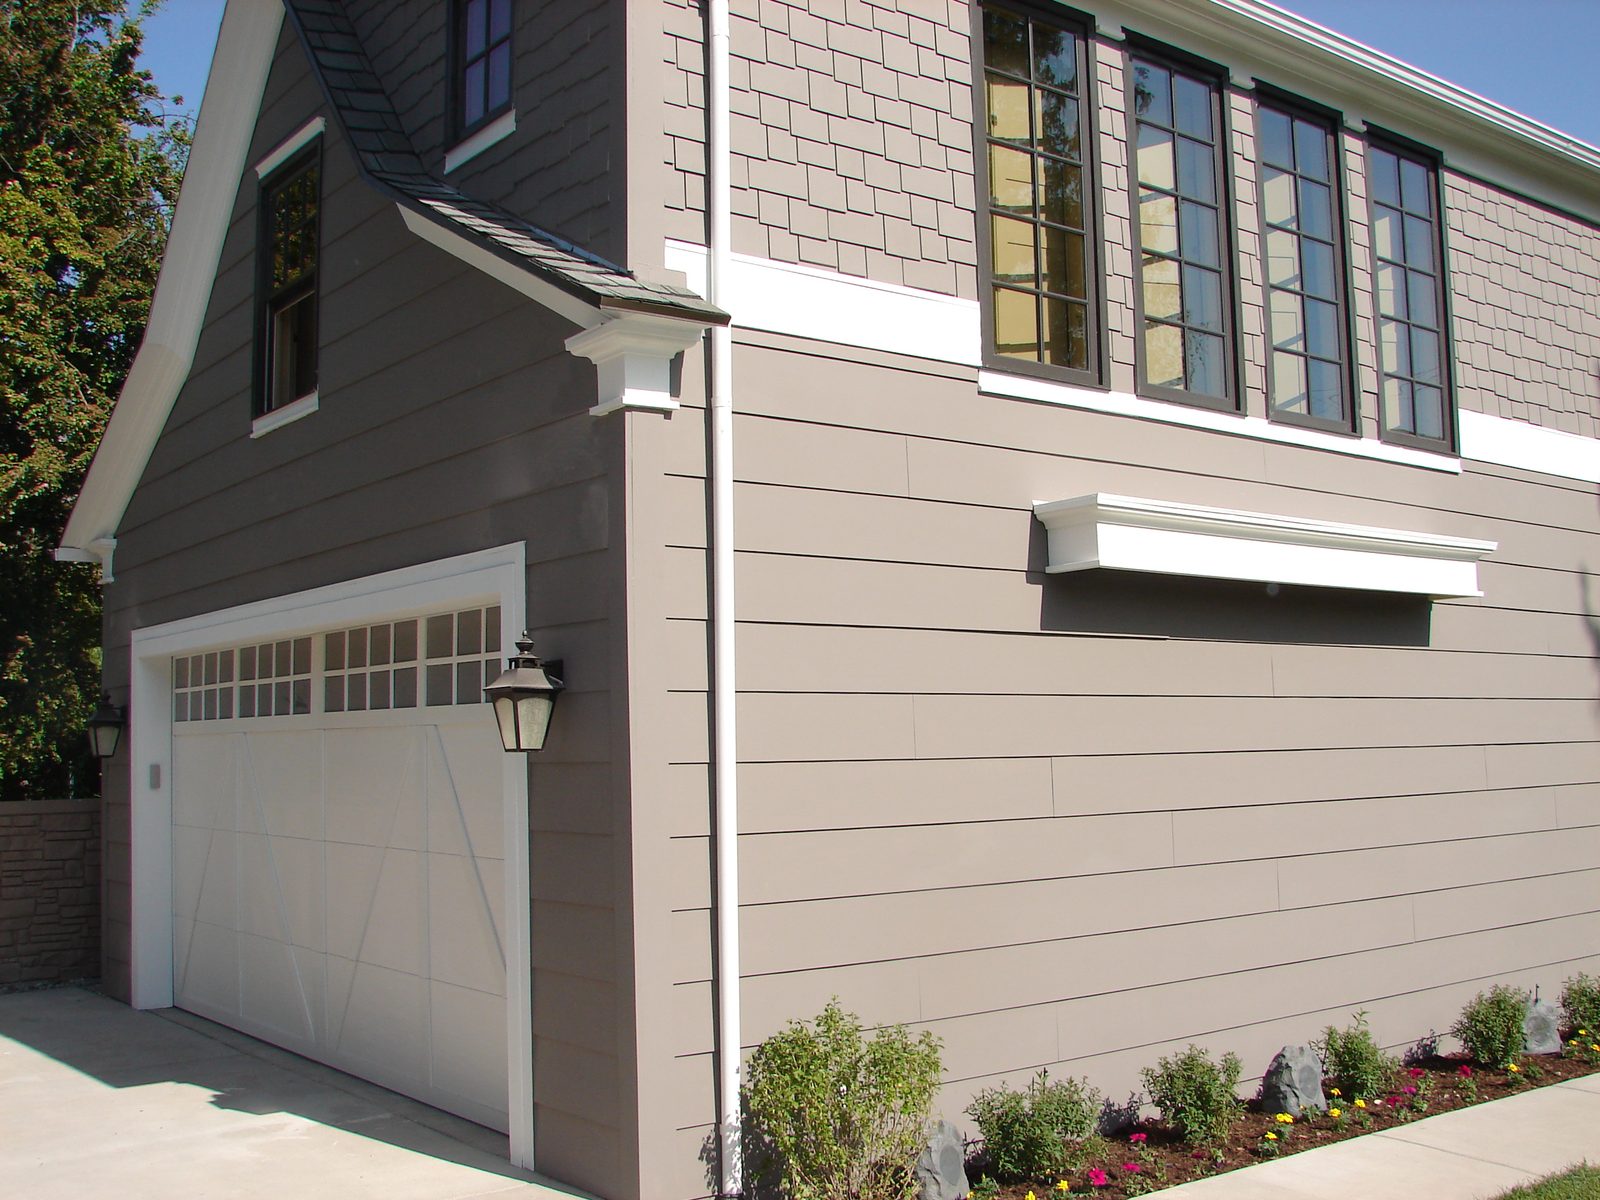
The garage got the same siding and finishes as the house instead of being left behind. That is what makes a whole-property job look right.
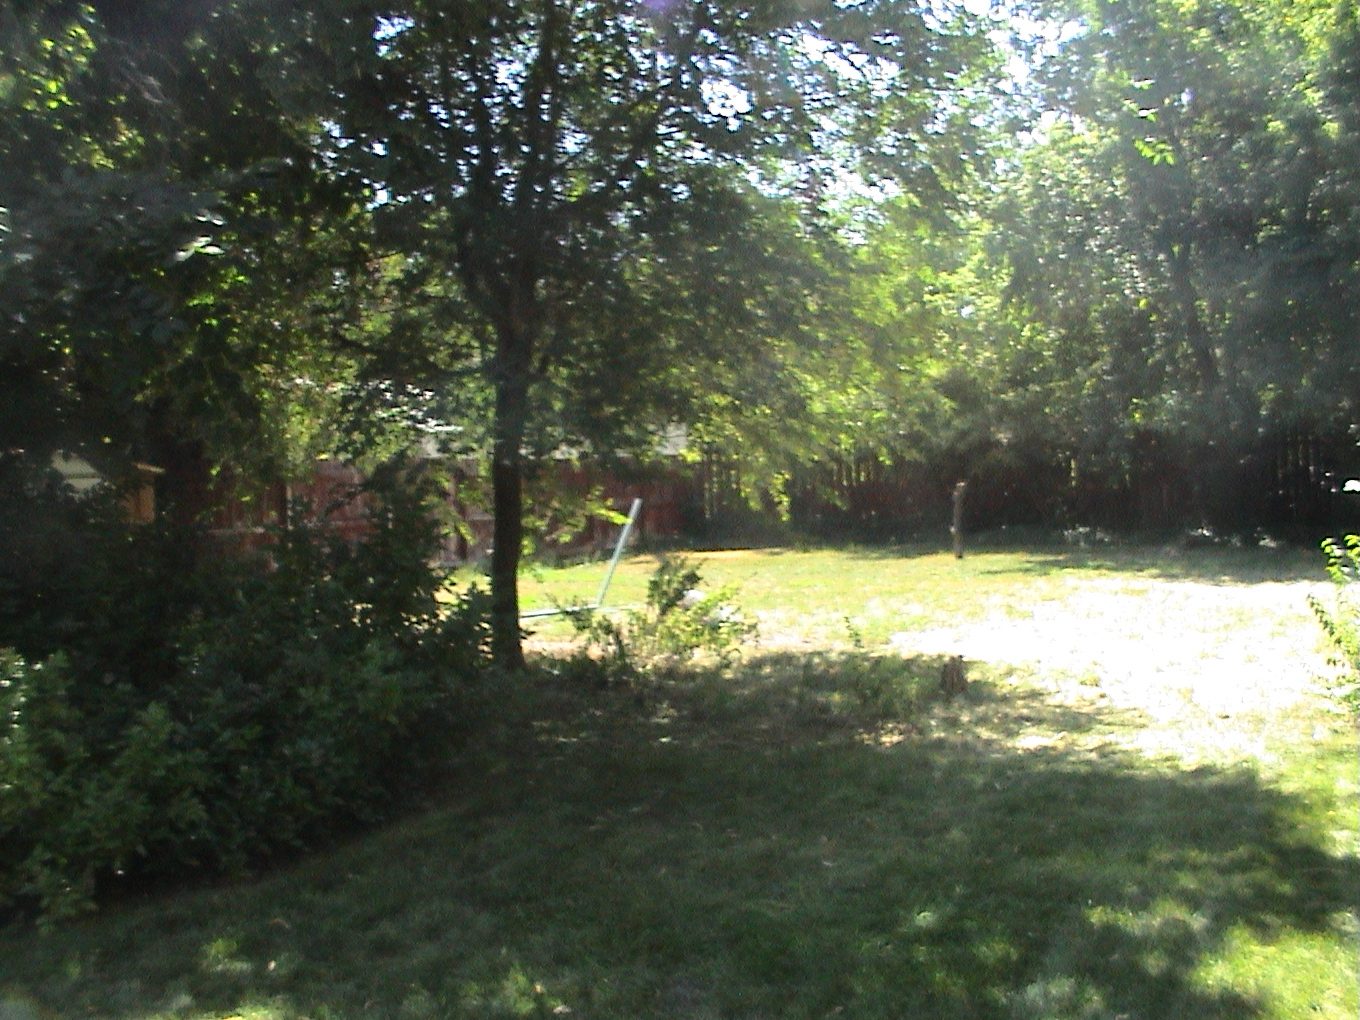
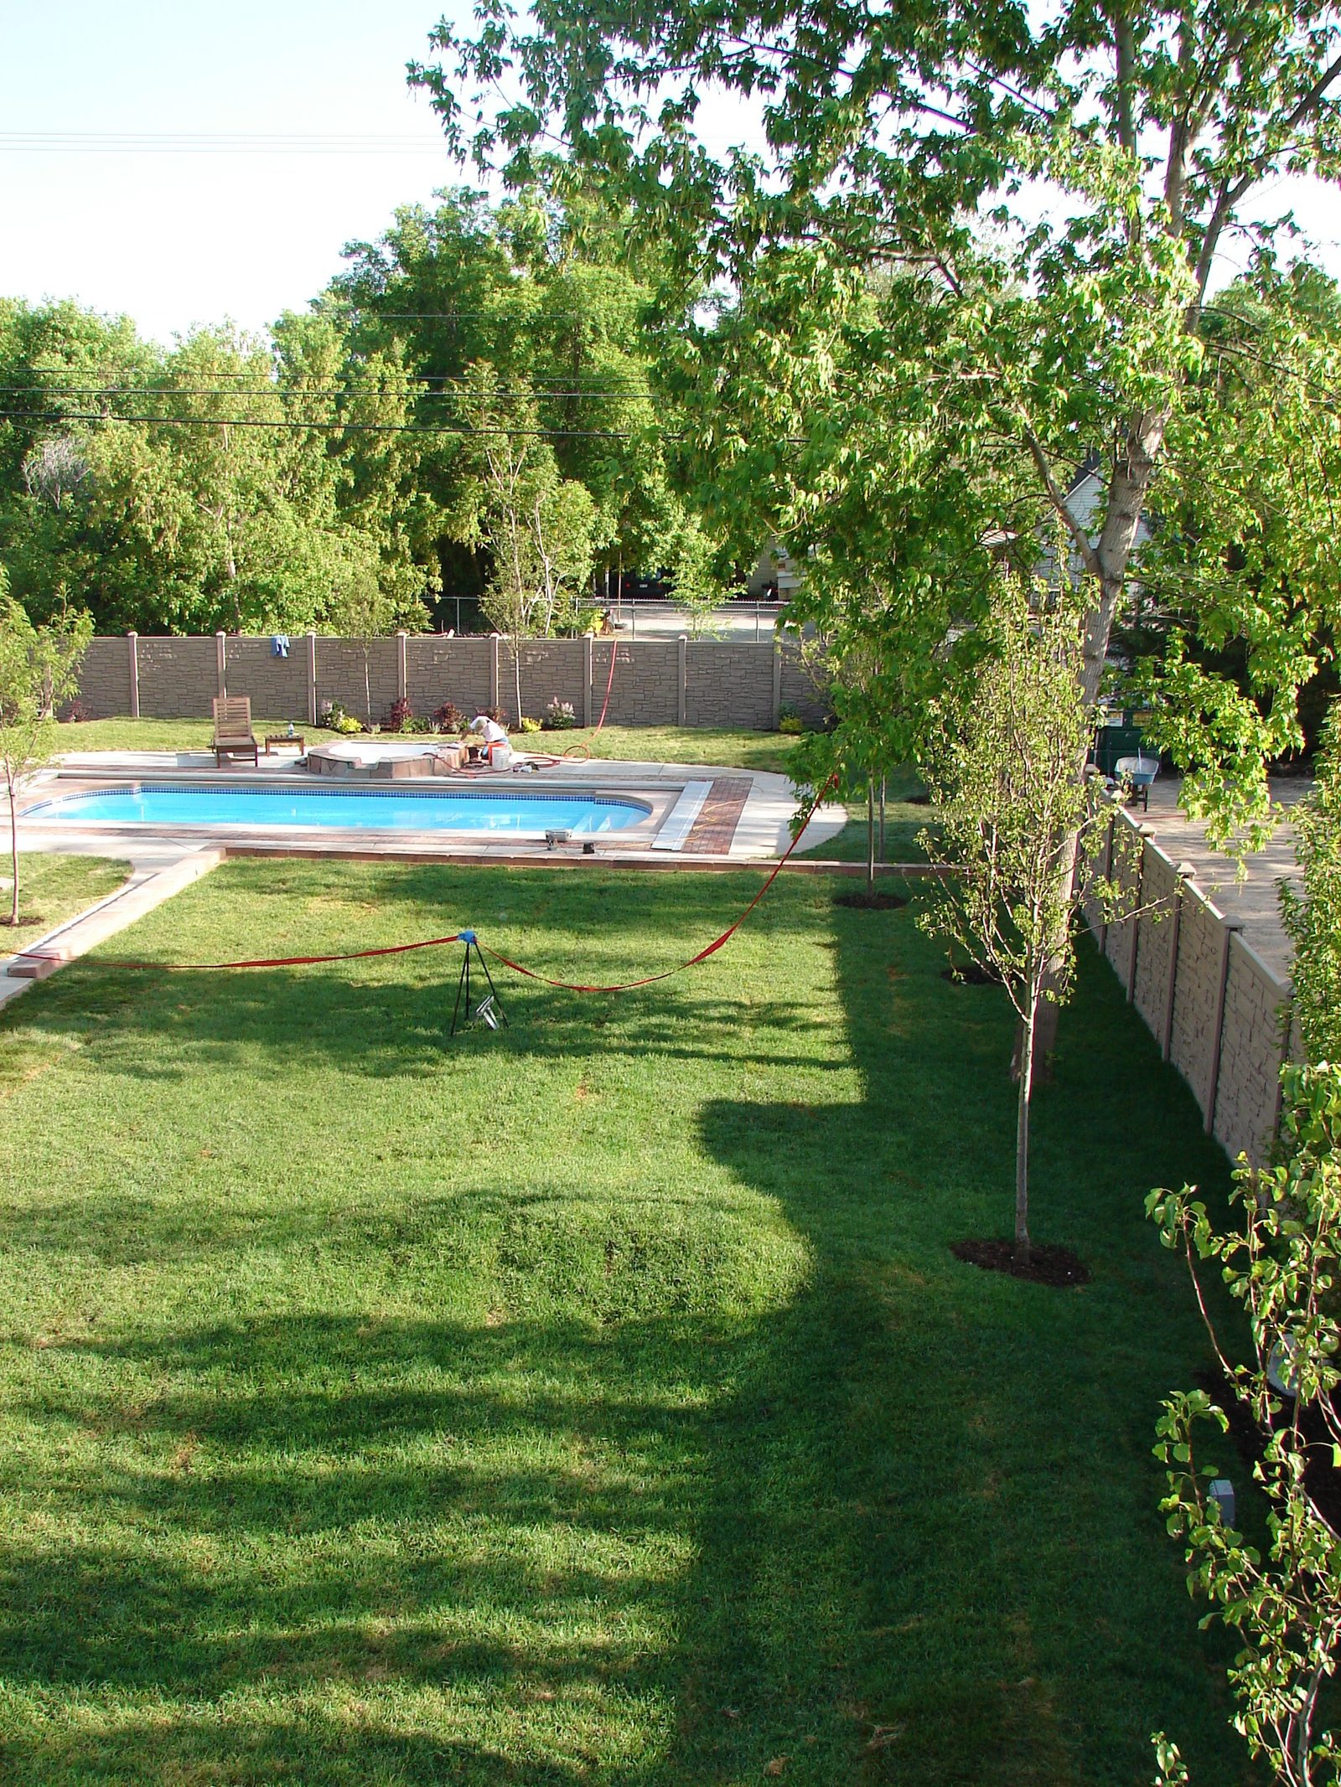
A pool and stonework went in behind the house.
More work
Danny has done both. We just do not have photos of it yet. We would rather show an empty slot than pass off home projects as commercial ones.
Tell us what you are picturing. The first call is free, and it is with Danny.
Or call or text (385) 334-5658