Home / Services / Multi-family
Build · Utah County
Apartments, townhomes, and condominiums. Your pro forma lives or dies on cost per door and the month you start collecting rent, so those are the two numbers Blackbird gets honest about first.
What you are actually buying
A custom home is one of everything. A 40-unit building is the same bathroom forty times. That is the opportunity and it is also the exposure: an error you make once gets built once, and an error you build into the unit type gets built into every unit of that type.
So the money is made early, in the unit plan, the assemblies, and the buyout. Get the type right and the crews get faster every building. Get it wrong and you pay for it forty times, plus whatever the rework costs after the drywall is up.
Danny Bird has been building since 2001 and has run both commercial and residential work. Multi-family sits between the two, which is exactly where the coordination usually breaks down: residential finishes and framing, commercial code, fire separation, and inspection sequencing.
Product types
Market-rate rental, walk-up and garden style, with the corridors, stairs, common areas, and amenity space that come with them.
Attached for-sale and build-to-rent product. Party wall assemblies, fire separation, and unit metering handled correctly the first time, because they are the items an inspector will fail.
For-sale product where the finish level, the common area, and the documentation follow what buyers and the association will actually expect.
Grading, drainage, parking, drive aisles, and utility service. On multi-family this is a real share of the budget and it is where an underwritten number most often falls apart.
A construction number for the density and product type you are pursuing, early enough to be worth something during land negotiation. See cost estimating.
City submittals, plan review corrections, and inspection sequencing across repeated buildings, run by us. Each Utah County city runs its own building department.
How the numbers hold
Three things your lender and your investors will ask about every month. They should not be three things you have to chase your builder for.
The budget is built by unit type and then multiplied, so you can see what a decision on one bathroom does across the whole project before anyone commits to it.
Phased so that the first buildings can be finished, inspected, and leasing while the last ones are still framing. Early occupancy is real revenue against your carry.
Monthly draws backed by a schedule of values, lien waivers, and percentage complete that ties to what an inspector can actually see on site. Fewer rejected draws, fewer funding gaps.
The tenth unit should not be worse than the first. Mock up the type, set the standard, inspect against it, and hold the same crews across buildings so the learning curve works for you.
Process
The order matters. Most of the cost is locked in before anyone breaks ground.
Site, product type, density, and what the city will require. You get a construction budget you can underwrite with, early enough to walk away from a deal that does not pencil.
The unit plan, the assemblies, and the spec developed against the number rather than priced after the fact. This is the stage where cost per door is actually decided.
Submittals and plan review, subcontractor buyout for a repetitive scope, long-lead releases, and a phased schedule tied to your draw calendar.
Building by building through framing, systems, finishes, inspections, and certificate of occupancy, so leasing can start on the finished phases instead of waiting for the last one.
Recent work
An apartment community in Vineyard, Utah: the clubhouse, the pool and amenity building, and the residential buildings across the park. Danny led this build in collaboration with Bird Construction, so it did not carry the Blackbird name. The work is his, and it is exactly the kind of multi-family Blackbird takes on.
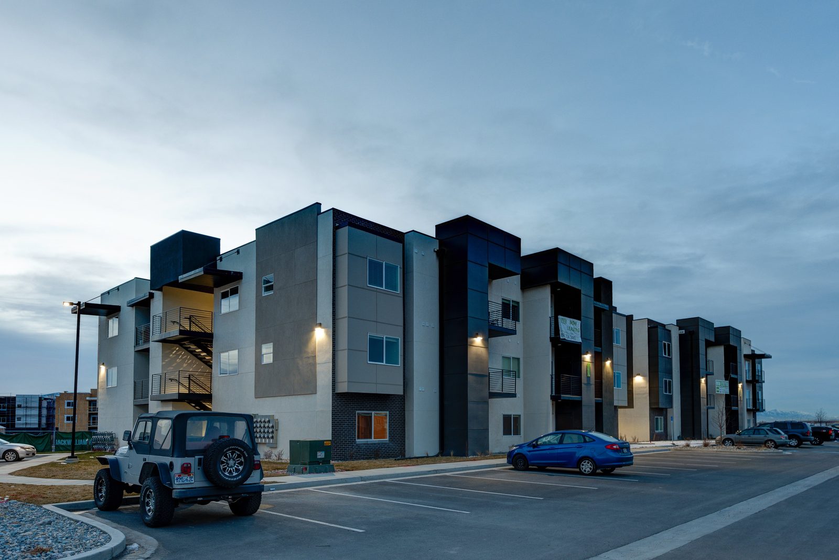
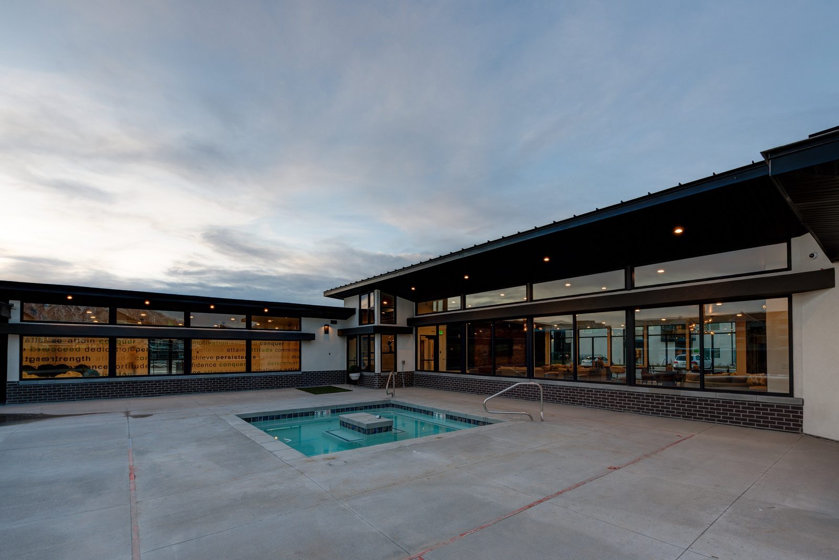
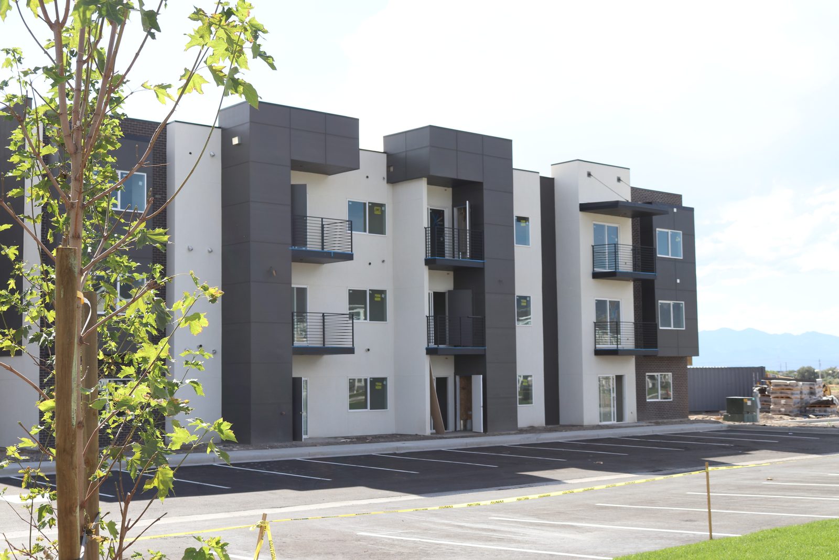
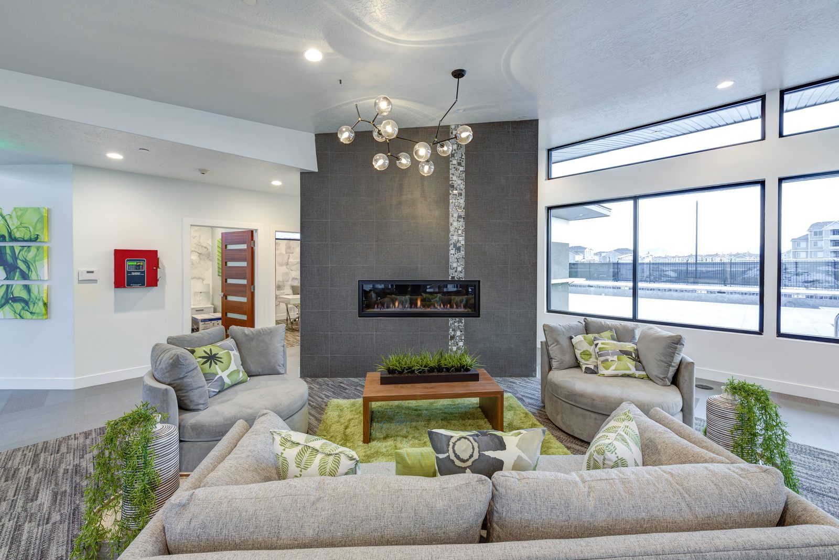
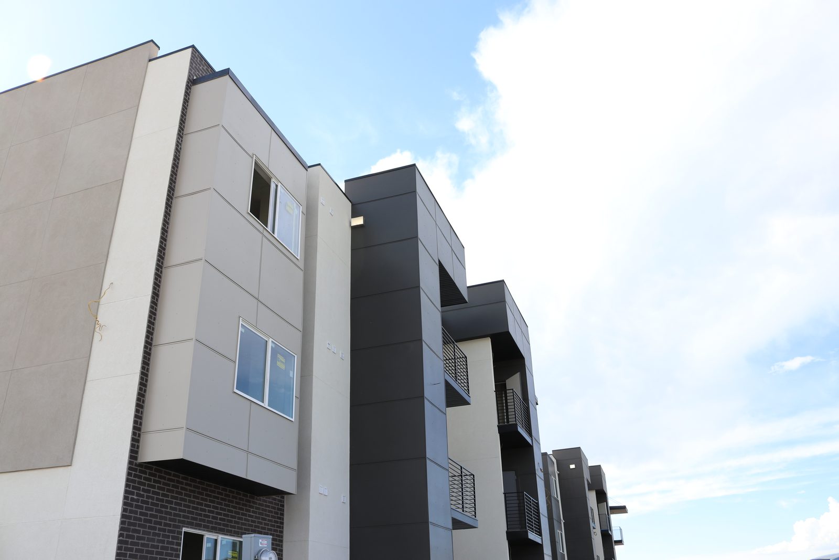
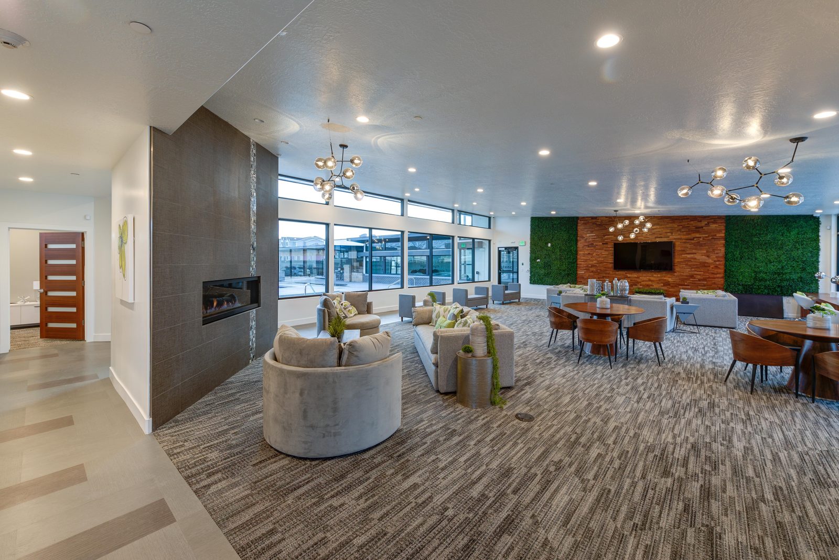
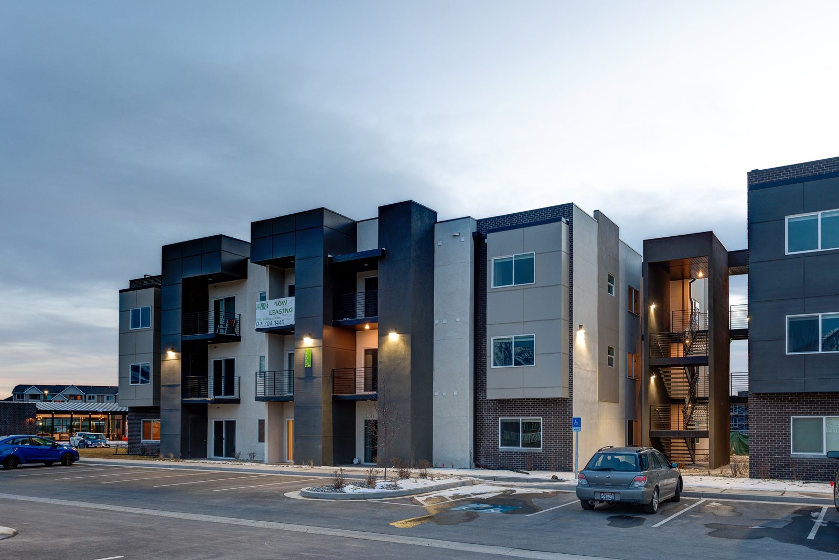
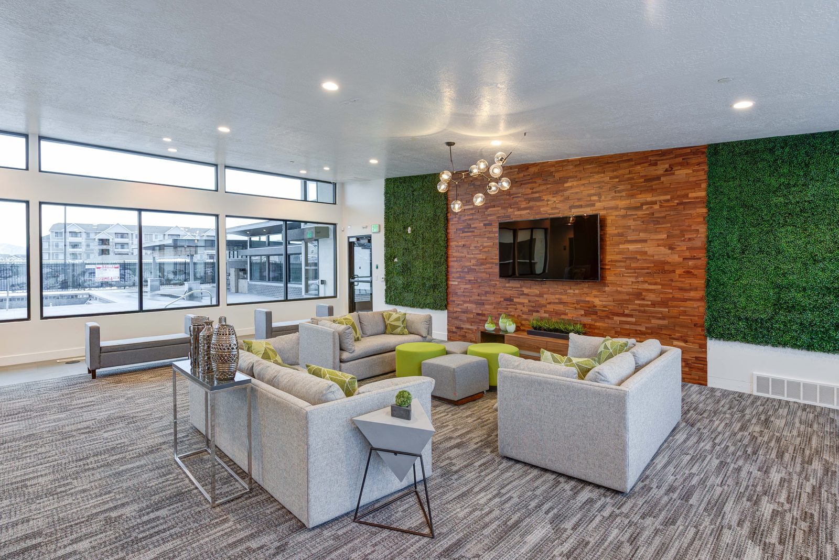
Photos courtesy of The Vine, Vineyard. Built in collaboration with Bird Construction.
Questions
Related
A construction number for the density and product type you are pursuing, early enough to matter during land negotiation.
Feasibility, product mix, and what the city will require, before you commit to a site.
Design and construction under one contract, which is where cost per door is easiest to protect.
Already have a general contractor? Put an experienced builder on your side of the table to review the bids, the budget, and the draws.
Ground-floor retail, leasing offices, amenity space, and the tenant build-outs that follow a mixed-use project.
Ground-up residential in Provo and across Utah County, run by the same builder.
Where we build
Bring a pro forma, a concept site plan, or a parcel you are still deciding on. You will get a straight read on the construction number and the schedule.
Or call or text (385) 334-5658