Home / Services / Home additions
Improve · Utah County
A room addition, a second story, or a bump-out that finally gives the family somewhere to be. An addition is a new little building joined to the one you already own. Danny Bird has been building since 2001, and he is the one who prices your job and runs it.
What an addition really is
People picture an addition as one more room. On paper it is. On the ground it is new concrete in the dirt, new framing, and new roof, built to line up with a house that was put together years ago and has settled since.
The room itself is the easy half. The work that makes or breaks the job is the seam: where the new foundation meets the old, where the new roof ties into the existing one so it never leaks, and where the new floor has to land dead level with a floor that is not level anymore. Get the seam right and nobody can tell the house was ever smaller. Get it wrong and you feel the step, you see the crack, and you chase the leak for years.
Blackbird draws the addition and builds it, so the plan and the budget move together. You find out what it costs to go up instead of out while it is still a line on paper, not after the concrete is poured.
The kinds of additions people ask for
Most projects are one of these, or two of them stitched together. Which one fits your house depends as much on your lot and your city as it does on the room you want.
Pushing a wall out into the yard for a bigger kitchen, a real dining room, an office, or a mudroom. A small bump-out of a few feet is often the cheapest way to fix a room that was always just too tight.
Building up instead of out when the lot is full or the yard is worth keeping. You are not paying for new ground-level concrete, but you are paying to prove the house below can carry the weight.
A bedroom, a real bathroom, and a closet that works, added on so the rest of the house does not have to be torn apart to get it. One of the most requested additions, and one that reliably helps a home sell.
A new or bigger garage, and often a bonus room, office, or suite over the top of it while the framing is already going up. The stairs and the heat for that upstairs room are the parts people forget to budget.
A full second living space with its own kitchen, whether that is a basement apartment or a unit over the garage. Utah has its own rules for these. See basement apartments and ADUs.
Turning a covered porch or patio into real, heated, year-round space. It looks simple. Making old outdoor footings and a slab meet indoor code is where the real work hides.
Before and after
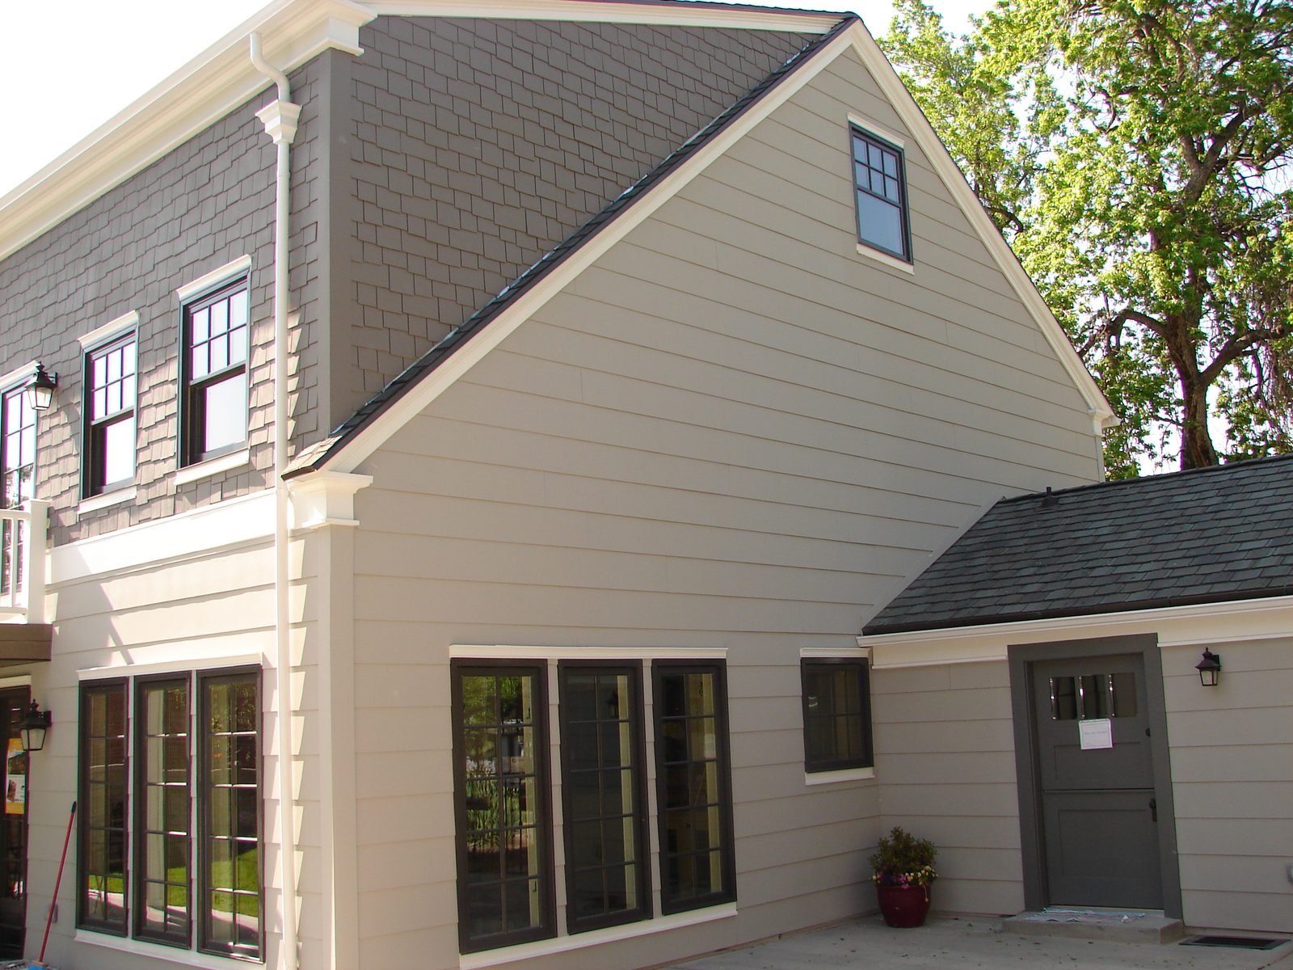
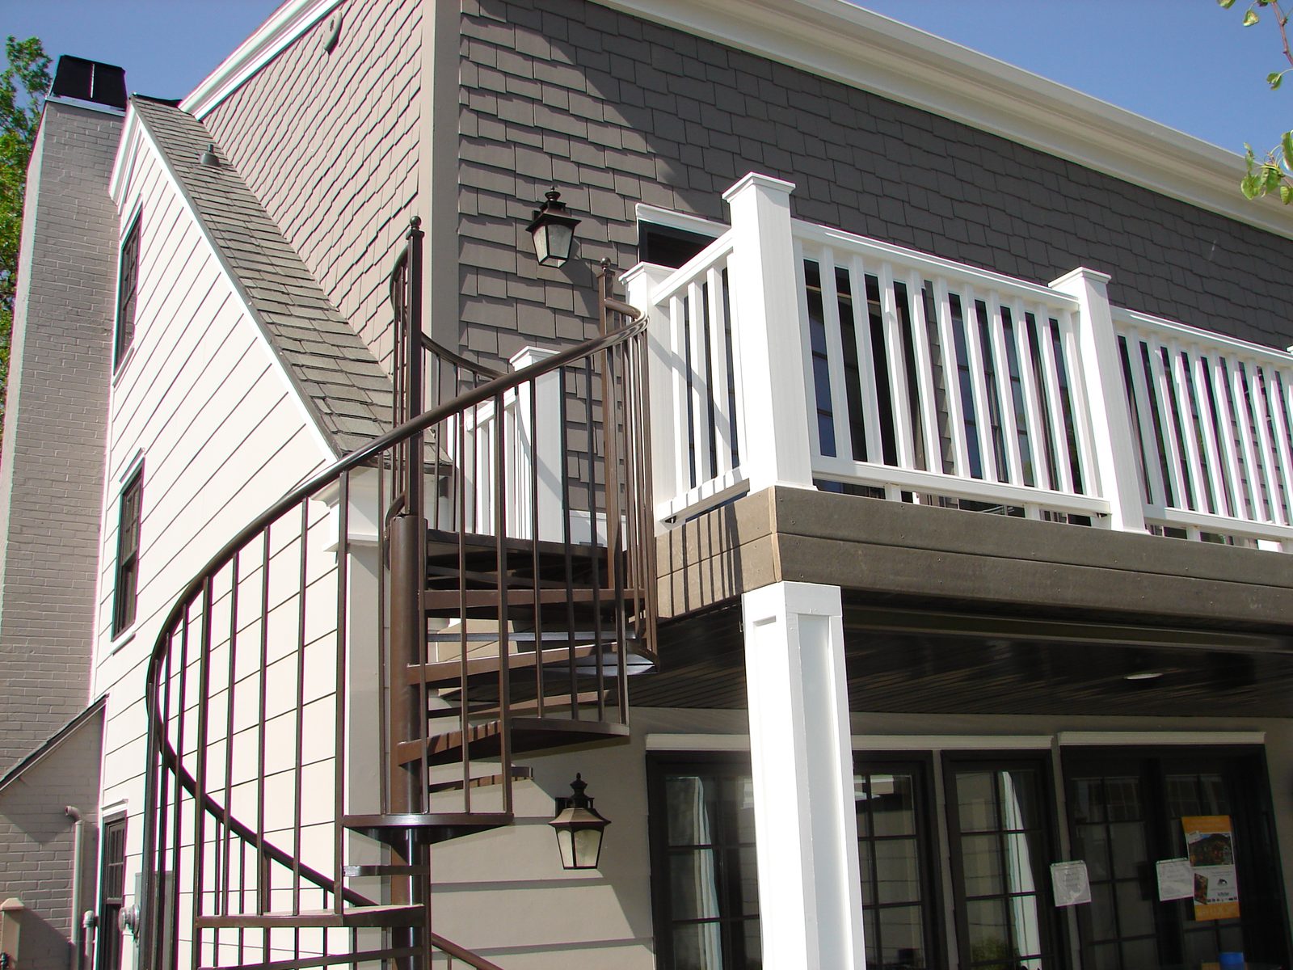
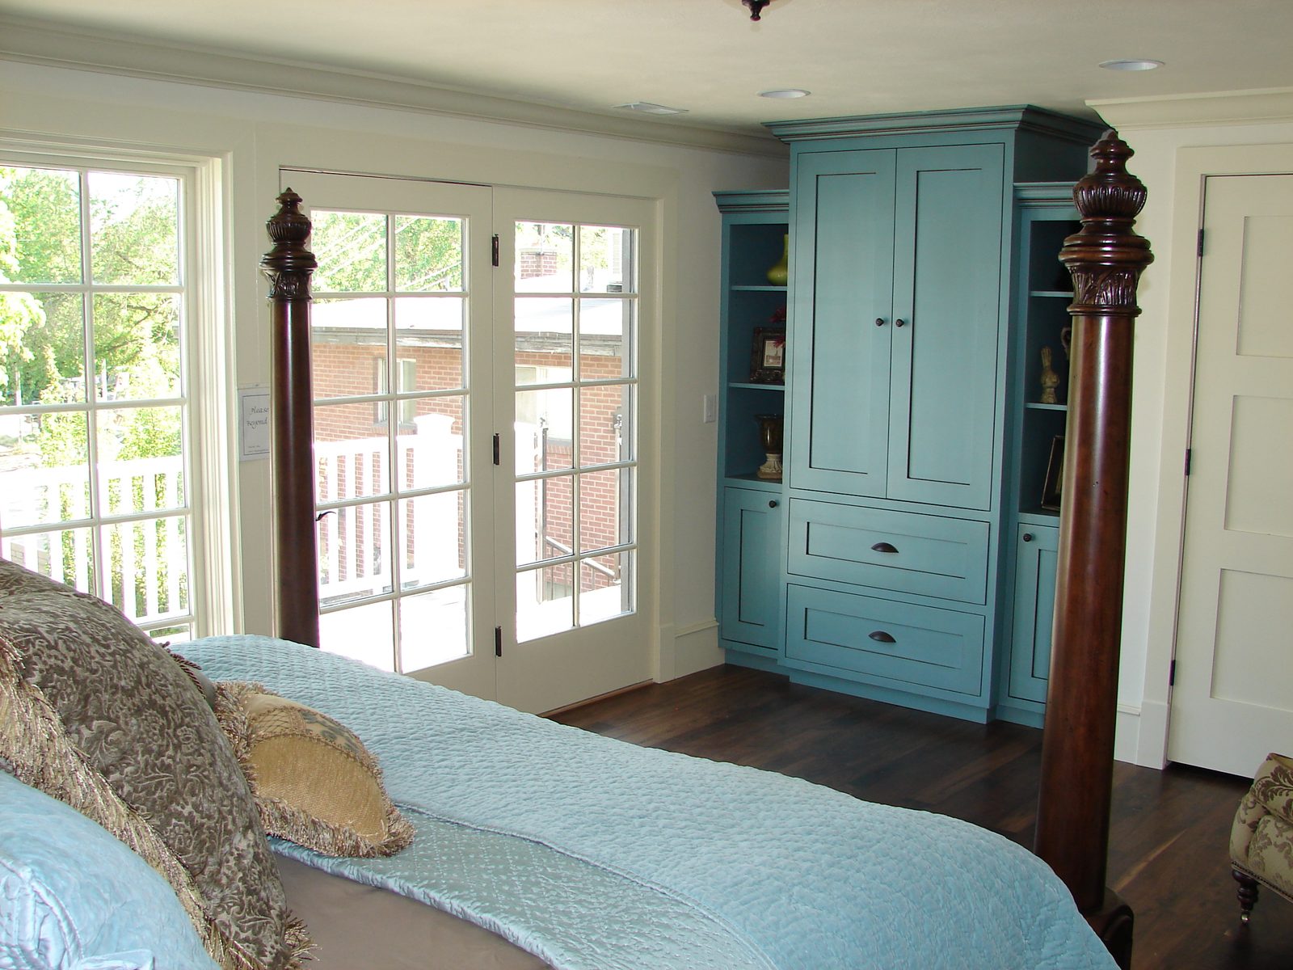
A whole-home renovation with an addition on the back. The front kept its traditional look. The back became a wall of glass with a covered porch below and a full deck above.
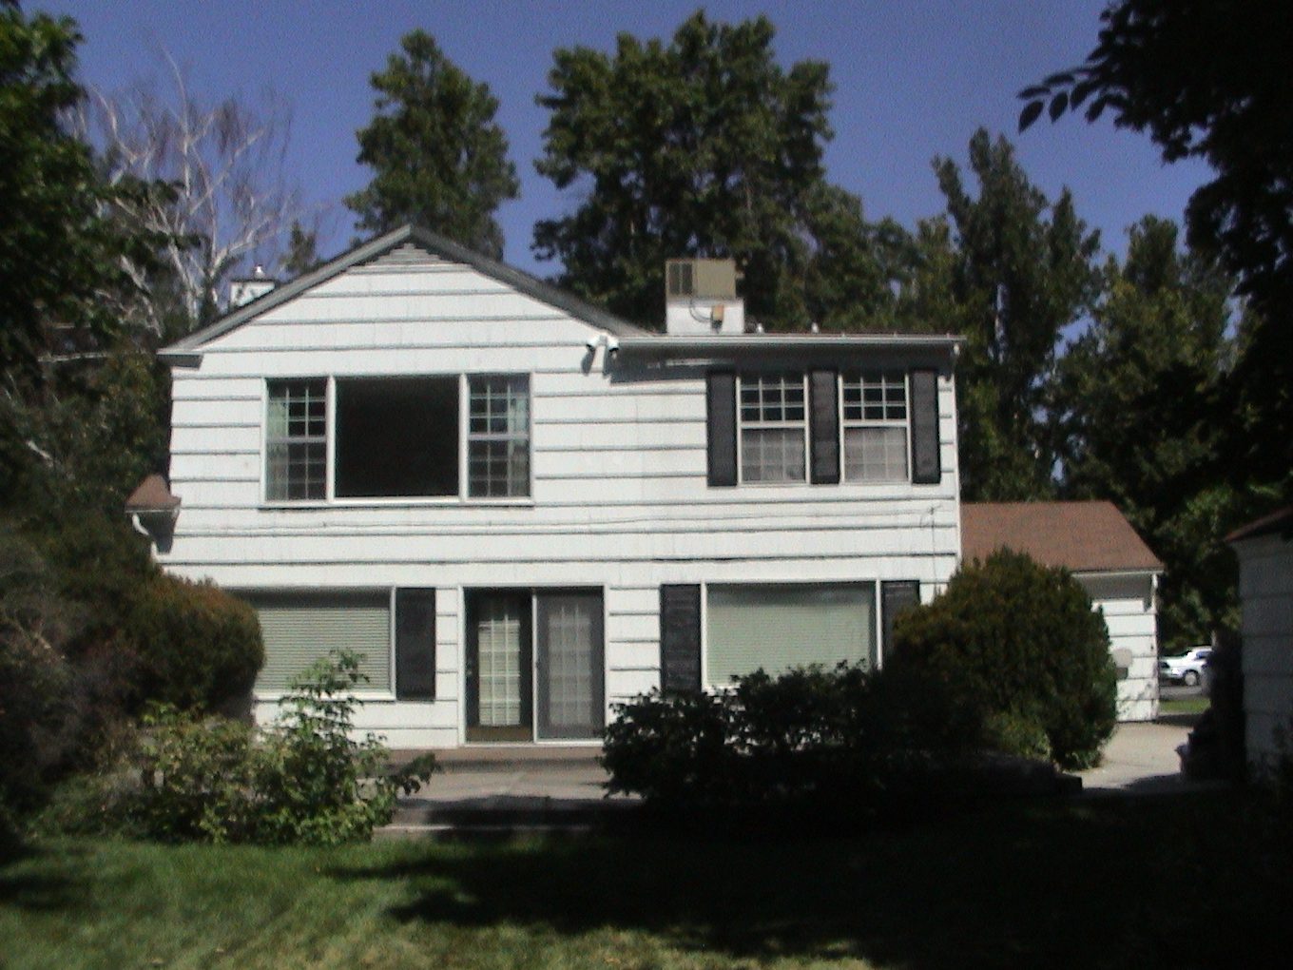
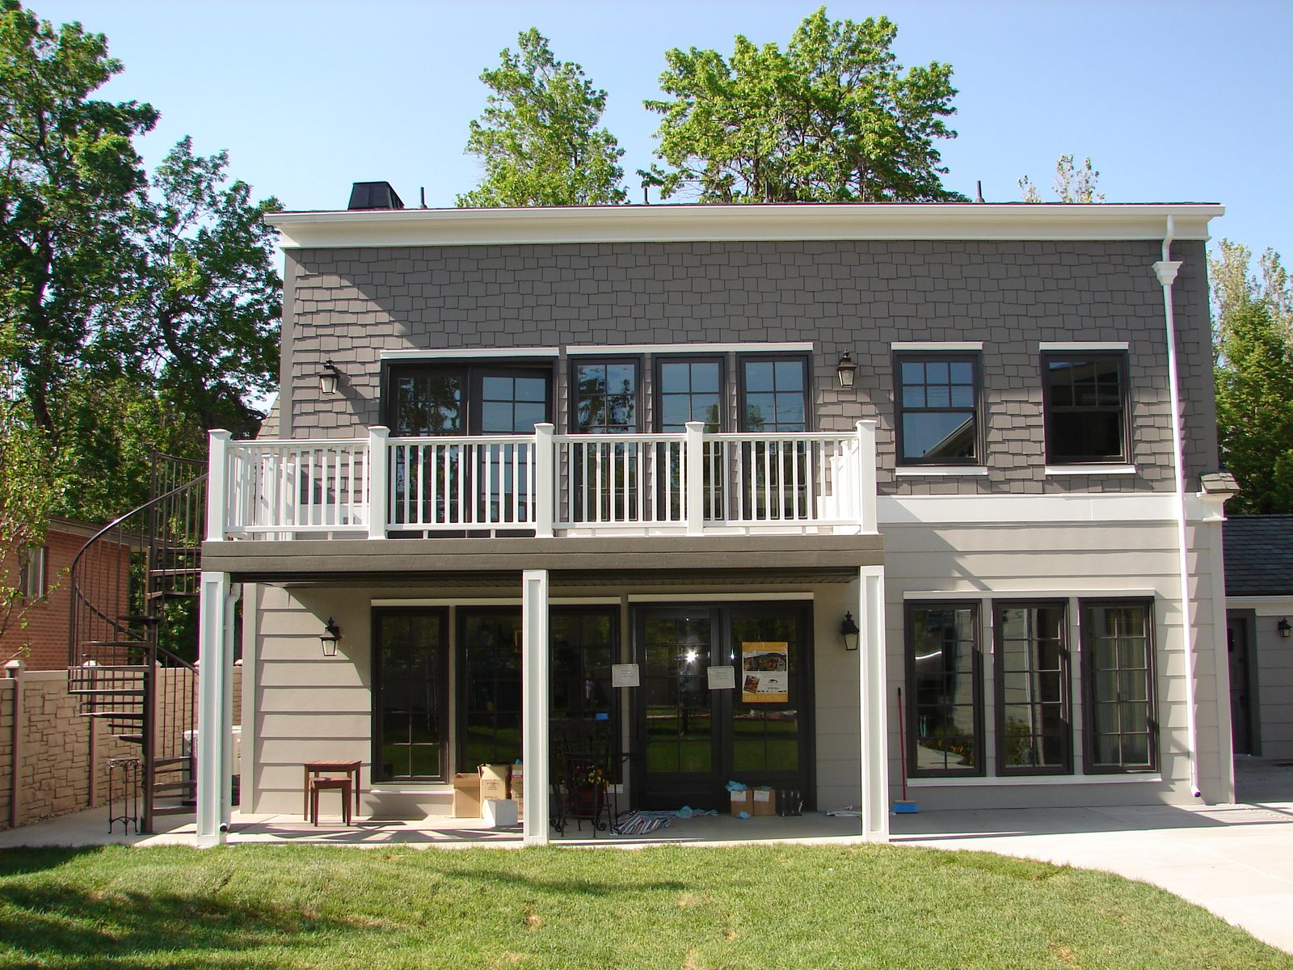
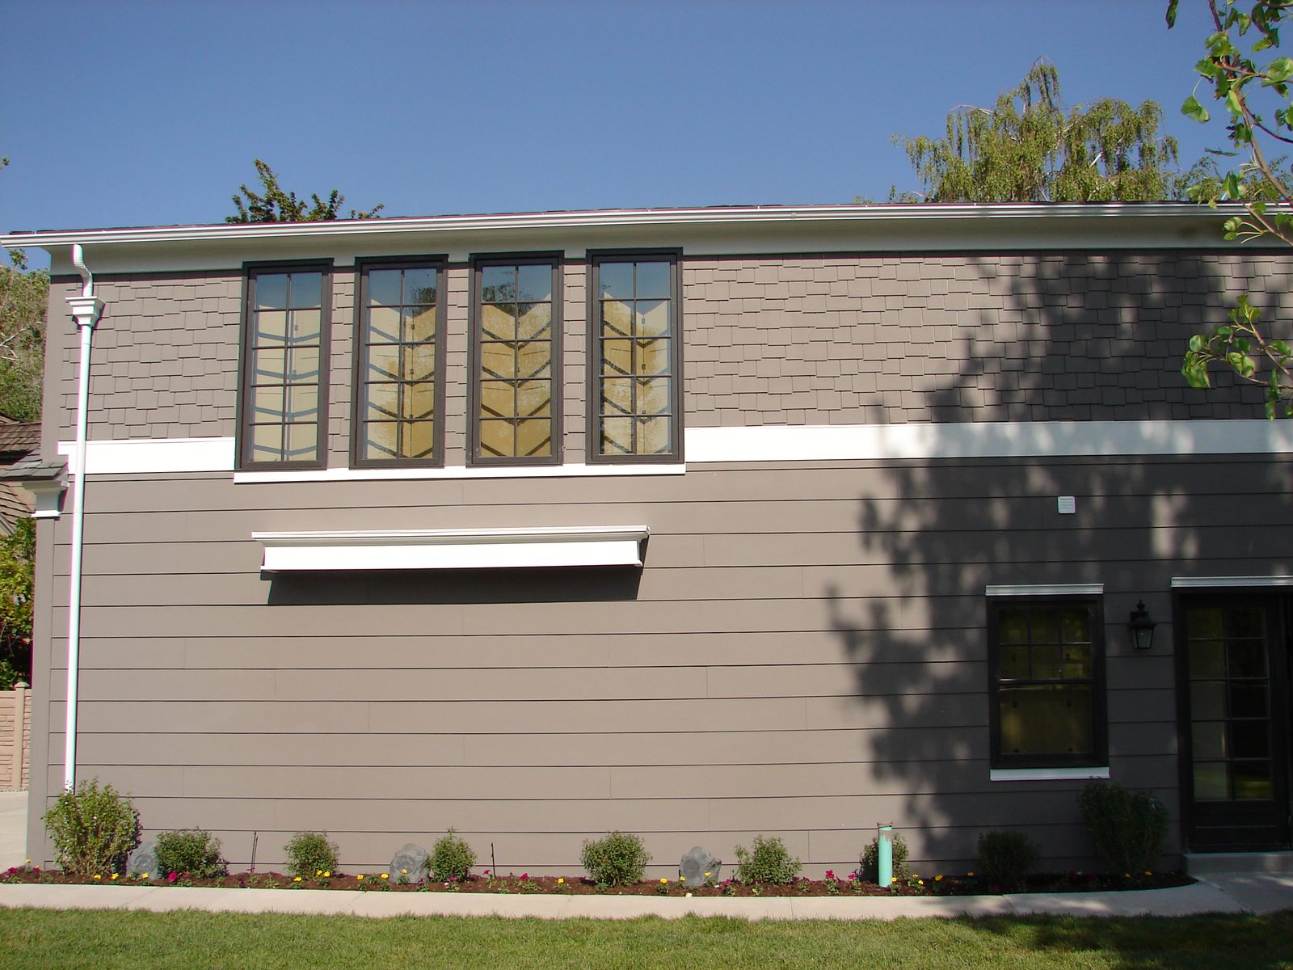
Same lot, bigger and better house. The addition is concrete, framing, and roof work long before it is ever a paint color. The new roof had to tie into the old one and shed water like it was always there.
Where the money actually goes
An addition is priced by what holds it up and how it joins the house, not by the finishes you can see. Here is where the real number comes from.
Go out into the yard and you need new footings. In Utah those have to reach below the depth the ground freezes, about 30 inches in much of Utah County, so the addition does not heave in winter. That is excavation, concrete, and rebar before a single wall goes up. Going up instead skips most of this, which is why a second story can pencil out cheaper than it looks.
This is the part that separates a real builder from a framer. The new roof has to marry the old roof so water always runs off, never into the seam. An exterior wall you are building against becomes an interior wall, which means cutting in, re-flashing, and matching. Done right it disappears. Done cheap it leaks.
More square feet means more demand. Your furnace and air conditioner were sized for the old house. Your electrical panel may already be full. A second story adds weight the walls and footings below have to carry, which an engineer checks. We price the panel, the heat, and the structure up front instead of finding it at inspection.
Siding, roofing, windows, and trim have to blend with a house that has weathered for years. Sometimes the old product is gone and the closest match is a judgment call. This is the difference between an addition nobody notices and a box that looks tacked on from the street.
The first real decision
Almost every addition starts with this fork, and it is worth having an honest answer before you fall in love with a floor plan.
Going out is simpler to live through. The new room is separate from your daily life until the very end, when we open the wall between. The cost is your yard and new foundation in the ground.
Going up keeps your whole lot, which on a tight Utah County parcel is often the only way to add real space at all. The trade is that you are building on top of where you live. It usually means opening the roof, and it leans harder on the structure and the city's height limit. It is not automatically cheaper, but on the right house it is the smart money.
We walk your house and your lot and tell you which one your home actually wants, and roughly what each path costs, before you spend a dollar on drawings.
Approvals
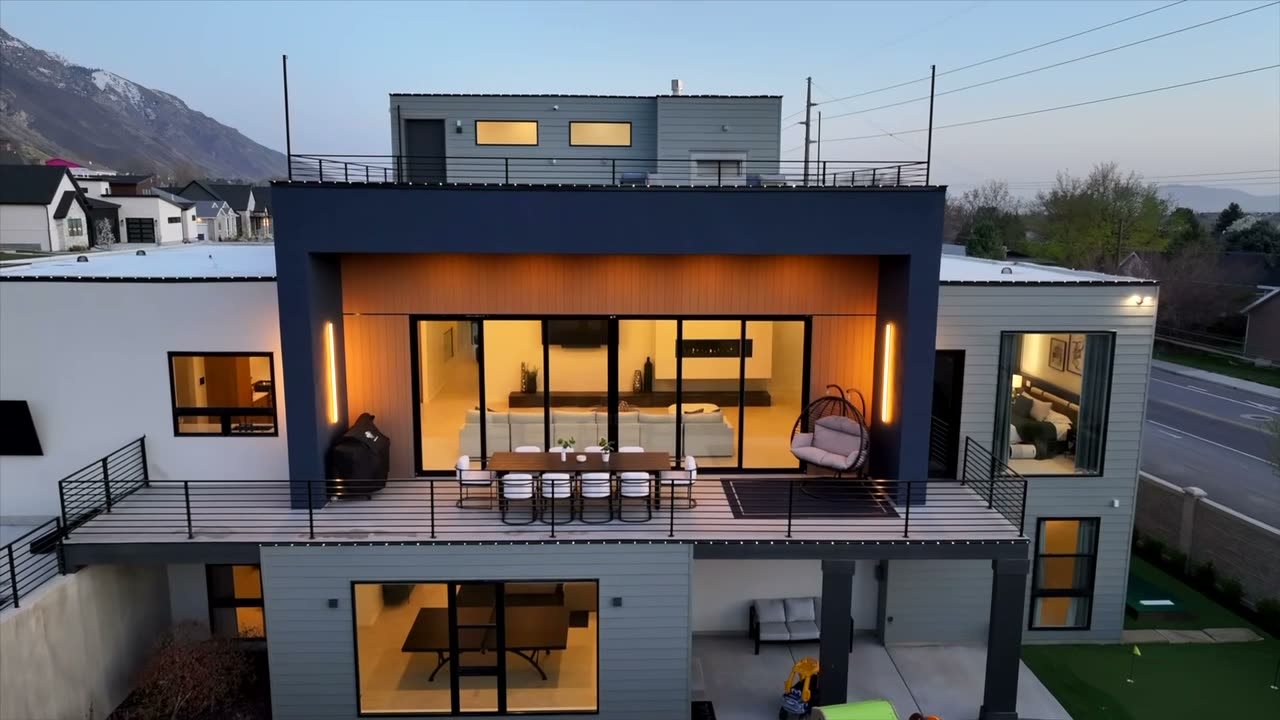
Most Utah County cities run their own building department, so the exact numbers shift from Provo to Orem to Lehi. The four questions are the same everywhere, and they decide whether your addition goes out, goes up, or does not go at all.
Every city sets how close you can build to each property line. A side-yard setback is often the single rule that kills a bump-out, or forces it to the back instead. It is the first thing we check on your lot, before anything gets drawn.
Cities limit how much of your lot can be under roof. A big single-story addition can run you into that cap. When it does, going up is often the only way left to add the space you want.
Building up runs into a height limit and, sometimes, an unhappy neighbor with a view. This is the rule most likely to surprise people who assumed up was the easy option.
New concrete has to reach below frost depth, and the new floor has to land level with the old one. Miss it and the addition ends up with a step where nobody wanted a step, or a cold room in January.
Choosing who builds it
An addition is one of the hardest residential jobs there is, because it is new construction and a remodel at the same time. Plenty of good remodelers and good framers still get additions wrong at the seam. Here is what to actually look at, and it is not the price on the last page.
The join between the new roof and the old is where additions leak. Ask, plainly, how they will flash and tie the two roofs together, and how many times they have done it. A real builder has a clear answer. A vague one is a warning.
A cheap bid is usually cheap because it left things out: the panel upgrade, the frost footings, the engineer for a second story, the match on old siding. The lowest number often becomes the highest once the change orders land. Ask what is not in the price.
On an addition the concrete crew, the framers, the roofer, and the plumber all have to hand off cleanly. Find out who owns that handoff. If the answer is that you coordinate the subs, the risk just moved to you.
Ask who prices the job, who runs it, and who you call when something needs a decision at 4 p.m. If those are three different people and none of them is the owner, you will feel it. At Blackbird all three are Danny.
A Utah contractor license and real insurance are the floor, not the ceiling. Just as important: is the whole scope written down, line by line, so you can see what you are buying. A one-page total is not a bid, it is a hope.
Ask to see additions specifically, not remodels. Building past the walls you have is a different animal, with concrete and structure and roof work a finish remodeler may rarely touch. You want the crew that treats the addition as the main event.
Questions
Related
Reworking the house you already have. Most additions come with a remodel of the rooms they open into.
We draw the addition and build it. One contract, one budget, one person to call, and a plan the builder helped draw.
Adding a full second living space, upstairs or down, under Utah's rules for accessory dwelling units.
A real number for the addition you are describing, broken out line by line, before you commit to it.
By city
Setbacks, lot coverage, and height limits are set city by city, so the rules that decide your addition change with your address. Start with yours.
Older neighborhoods, tight lots near the university, and river-bottom ground where going up is often the only room left.
Home additions in Provo →Built-out family neighborhoods where a primary suite or a second story is how you get the space without moving.
Home additions in Orem →Fast-growing north county, newer homes on smaller lots, and additions that have to respect an HOA as well as the city.
Home additions in Lehi →A historic core with older homes plus newer edges, where matching an addition to the original house really matters.
Home additions in American Fork →Where we build
A room, a suite, a second story, or a garage with a bonus above it. Bring a sketch or just the number you have. The first conversation is free and it is with Danny.
Or call or text (385) 334-5658