Home / Services / Design-build
Plan · Utah County
Design-build is the word on our logo, not a service we added later. One contract covers the design, the budget, the engineering, the permits, and the construction. When something goes wrong there is nobody to point at, because it is all Danny.
Delivery method
In the traditional method you hire a designer, wait for a set of drawings, send those drawings out to contractors, and then, months in, learn what the thing costs. If the number is too high, the design gets cut apart until it fits. That is not value engineering. That is paying twice for the same decision.
Design-build reverses the order. One contract covers design and construction, the budget is written at the same time as the drawings, and every design choice gets a price attached to it while changing it is still free.
The other half of the argument is accountability. In design-bid-build, when the drawings and the field do not agree, the designer says the builder misread it and the builder says the drawings were wrong, and you are the one paying for the argument. With one contract, there is only one party responsible for both.
The real difference
Both methods can produce a good result. They put the cost information in completely different places in the timeline, and that is what owners feel.
You hire a designer and pay for a full set of drawings. The drawings go out to three contractors. The bids come back weeks later, and only then do you learn the cost. If it does not fit, you redesign and rebid, which costs more time and more design fees. During construction, the designer and the builder hold separate contracts with you, so every conflict between the drawings and the field lands on your desk.
One contract from the first sketch to the final walkthrough. The budget is built alongside the design, so a decision that adds cost is priced the week it is made rather than six months later. Trades and engineers are brought in during design instead of discovering problems in the field. One party carries responsibility for the drawings and the construction, and there is one number to call.
Design-build sits at the end of our planning services because it is the delivery method an owner picks while planning, even though it carries all the way through construction.
Scope
What the site or the existing building will actually allow, what the project you are describing is likely to cost, and whether those two facts can meet. See pre-construction.
Architectural and interior design run against a live budget instead of independently of one. Every significant choice comes with the cost of that choice attached to it.
A real line-item budget that gets refined as the drawings develop, with honest allowances rather than placeholder numbers that quietly detonate later. See cost estimating.
Structural, mechanical, electrical, and civil brought in while the design can still absorb what they find, so beams, chases, and drainage are solved on paper rather than in the field.
City and county submittals, plan review corrections, HOA and design review packets where they apply, and inspection scheduling. Handled by us, not by you.
Subcontractor buyout, the schedule, the build itself, inspections, walkthrough, and punch list. The person who priced it is the person who runs it.
Who uses it
Danny has done residential and commercial work since 2001, which is why the same delivery method can be offered to a family and to a business owner without either one getting the leftovers.
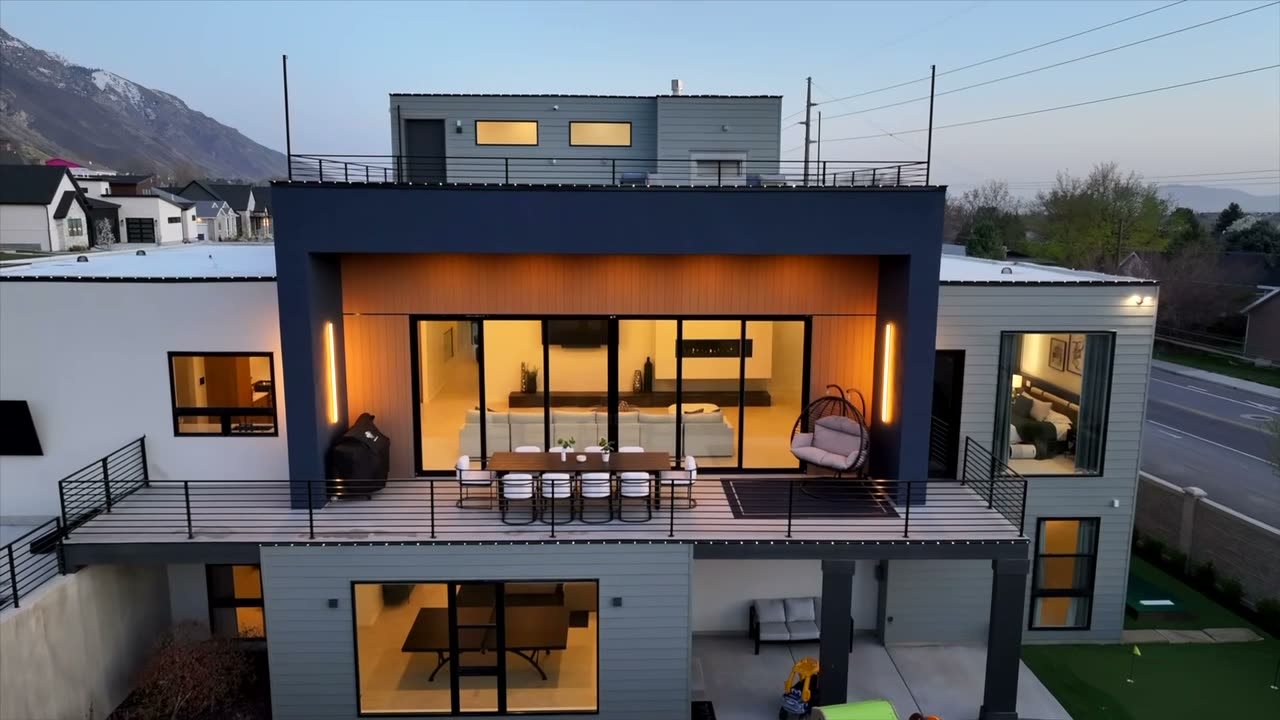
The clearest case for design-build. A custom home is bought before it exists, so the owner needs the price and the design to move together instead of meeting for the first time at bid day.
Existing buildings hide things. When the designer and the builder are the same party, a surprise behind a wall becomes a solved problem rather than a dispute about whose drawing was wrong.
Build-outs usually run against a lease date. One contract shortens the gap between design and construction, and permitting starts sooner because the builder is already in the drawings.
Apartments, townhomes, and condominiums, where unit mix, structure, and cost per door are the same conversation. Design and budget have to be developed together or the pro forma never holds.
Recent work
Questions
Related
Feasibility, scope, and planning before there are drawings to argue about.
A real line-item budget for what you are describing, before you commit to it.
One builder from the lot walk to the last walkthrough, with the budget written first.
Already have a builder or bids in hand? Independent review of plans, bids, and change orders. We do not bid the work we review.
Where we build
Bring a lot, a lease, a set of drawings, or a rough idea and a budget. The first conversation is free and it is with Danny.
Or call or text (385) 334-5658