
Process
How long does a home addition take in Utah County?
Published September 11, 2026
Before you can say yes to an addition, you need to know what you are signing up for in months, not just dollars. Nobody wants to live in a job site with no end in sight. Here is the honest timeline of a home addition, the parts that take the longest, and how living in the house through it actually works.
The phases, and roughly how they go
An addition moves through the same stages almost every time, and knowing them takes the mystery out of the calendar. First comes design and permit, where the plans get drawn and the city reviews them. Then foundation, the excavation and concrete, or, on a second story, the structural work to carry the new floor. Then framing and dry-in, where the addition takes shape and gets a roof and walls that keep weather out. Then the systems, meaning the wiring, plumbing, heating, and cooling. Then finishes, the part you can see, from drywall to paint to trim. And finally the punch list, the last small fixes before it is truly done.
The visible, exciting phase is framing, because the room appears in a few days and feels almost finished. It is not. The slow, quiet phases on either side of it are where most of the calendar actually goes.
What actually slows an addition down
A handful of things drive the timeline more than the size of the room. Permits take as long as the city takes, and that is outside anyone's control, which is why a good builder starts them early. Long-lead items, like special windows, cabinets, or certain roofing, can be ordered months out and will hold up finishes if nobody planned for them. The roof tie-in depends partly on weather, since opening a roof is not something you rush in a storm. And on an older home, surprises behind the drywall can add time, which is exactly why we open things up early and price a cushion.
Notice that none of the big delays are the framing itself. The parts that stretch a schedule are the ones that happen before the crew ever shows up and after the room already looks done.
Up versus out on the clock
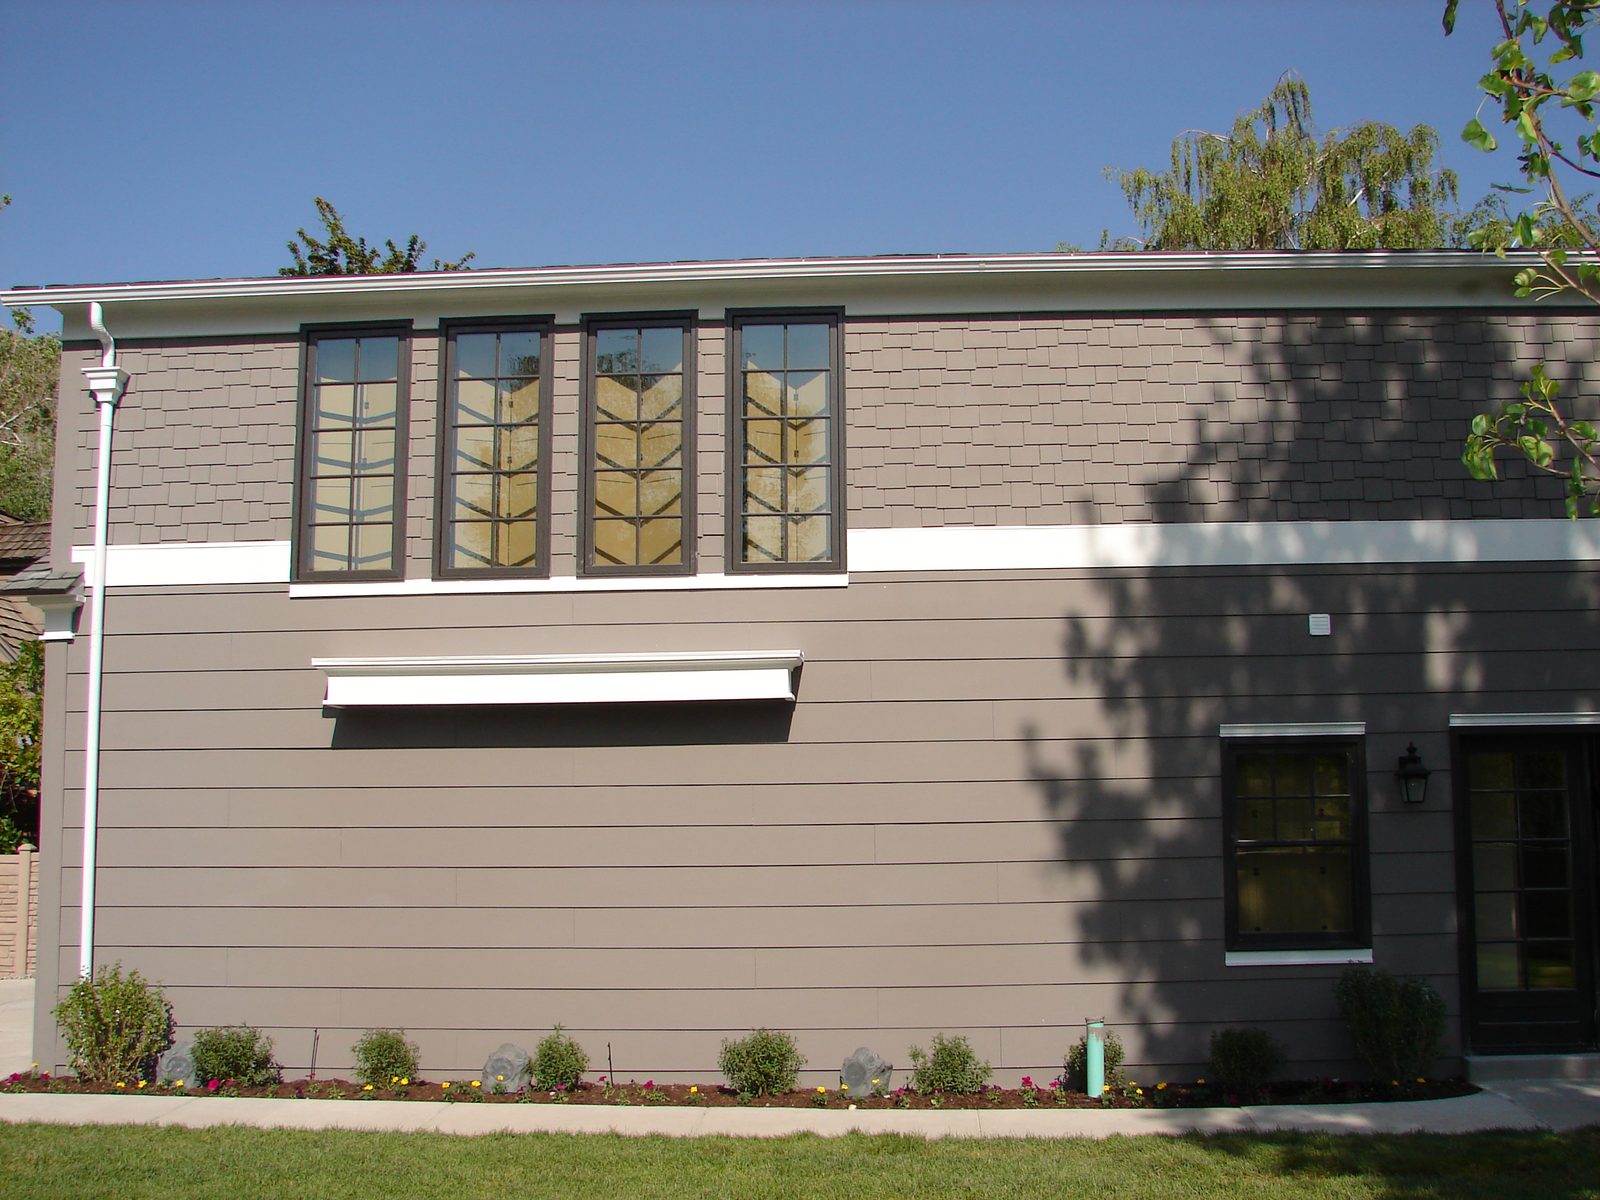
Building out and building up run different clocks. Building out spends more time up front on foundation, but the work stays off to the side and rarely disturbs the house. Building up can skip much of the foundation time, but the stretch when the roof is open is weather-sensitive and has to be planned around the season. Neither is simply faster. They are slow in different places.
How living in the house through it works
Most families stay in the home during an addition, and how comfortable that is depends on up versus out. When we build out, the new room is sealed off from your daily life until the very end, when we open the wall between old and new, so most of the project barely touches you. A second story is more disruptive, because the roof is open for a stretch and the work is overhead. Either way, the honest move is to know which one you have before you sign, so you can plan the hard weeks instead of being surprised by them.
Why a timeline that sounds too fast is a warning
If a builder promises a timeline that sounds too good, it usually means something is being left out of the plan, not that they are faster. Permit time gets waved away, long-lead orders get ignored, and the honest cushion for surprises disappears. Then the real schedule shows up anyway, halfway through, as a series of delays nobody warned you about. A realistic timeline, with the slow parts named up front, is a better sign than a fast one. For how the whole project gets planned before it starts, see our pre-construction page, and for the shape of the work itself, our home additions page.
Questions
How long an addition takes
How long does a home addition take?
What part of a home addition takes the longest?
Can I live in my house during an addition?
Why do some contractors promise a faster timeline?
Want a realistic timeline for your addition?
Tell us what you want to add. We will walk the house, name the slow parts up front, and give you a schedule you can plan your life around, not a number that falls apart in week three.