
Home / Recent Work / Provo renovation
Recent work · Provo
A whole-home renovation in Provo's river bottoms
An eighties home taken down to the studs and rebuilt with a high-end look on a real budget. Traditional in the front, modern in the back, ten foot ceilings throughout, and no basement, because the river bottoms will not allow one. Here is the before and after, and the thinking behind it.
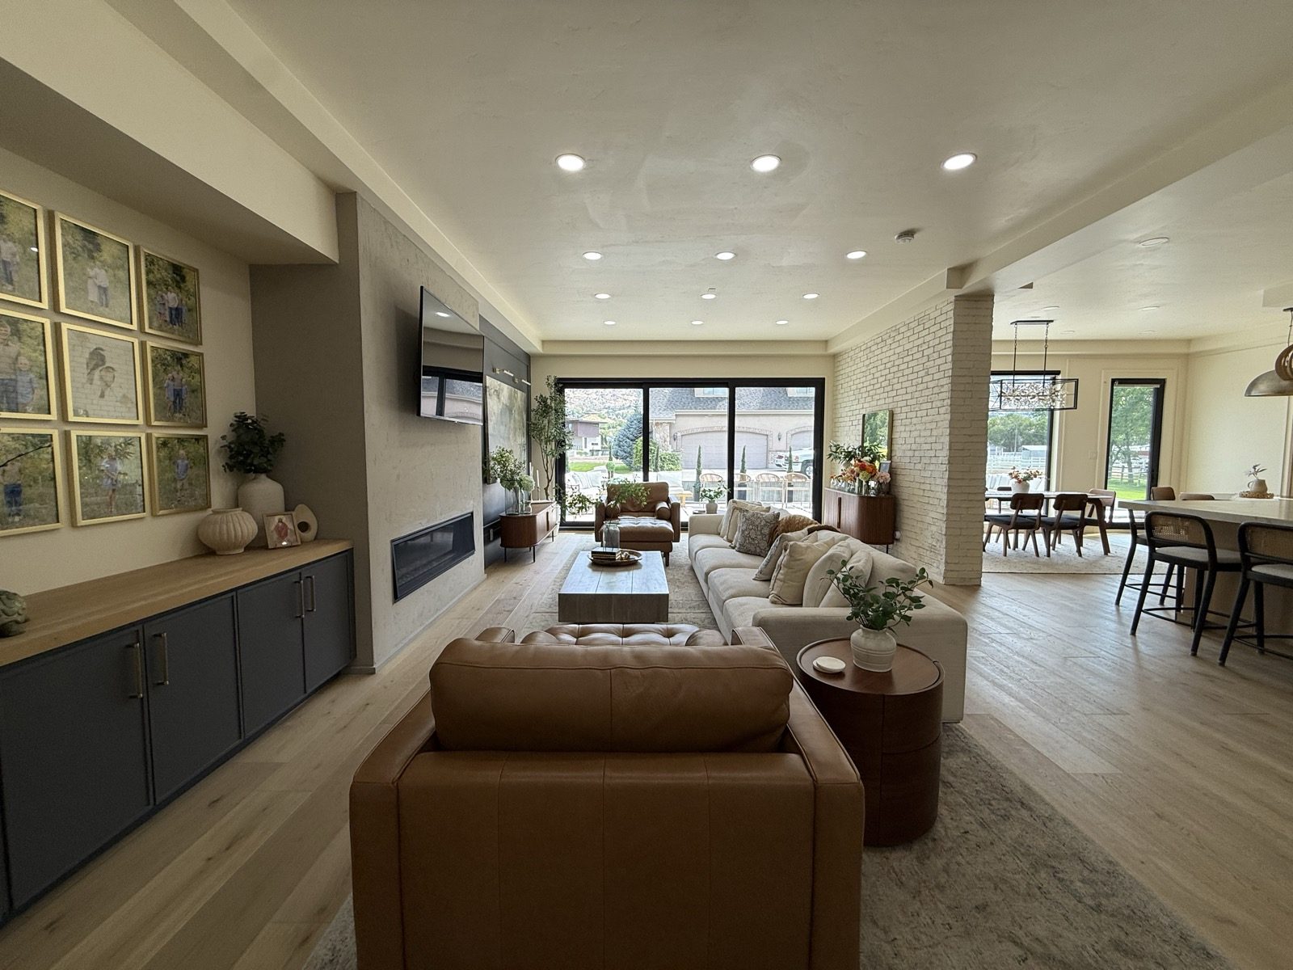
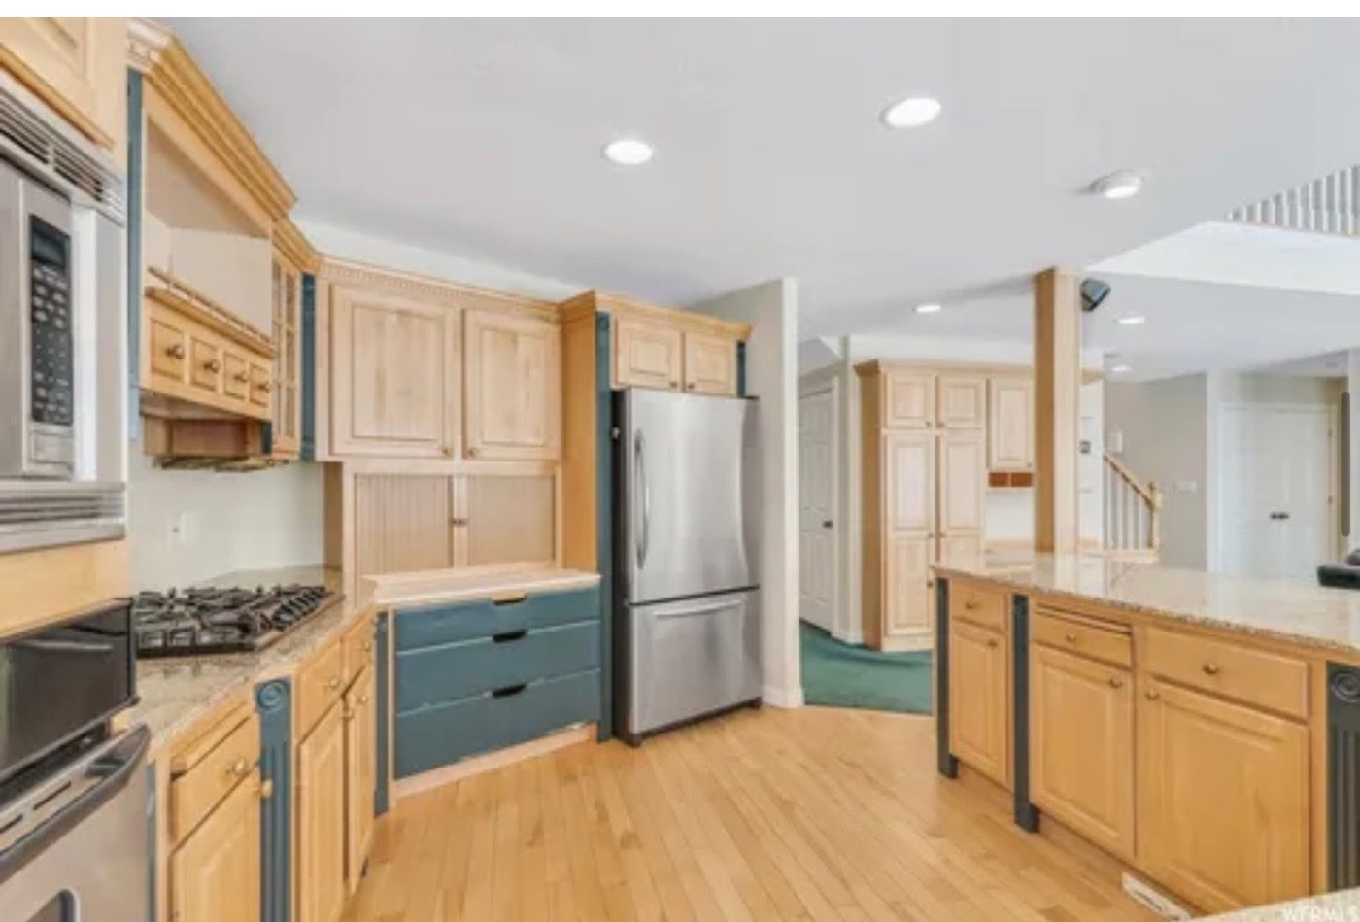
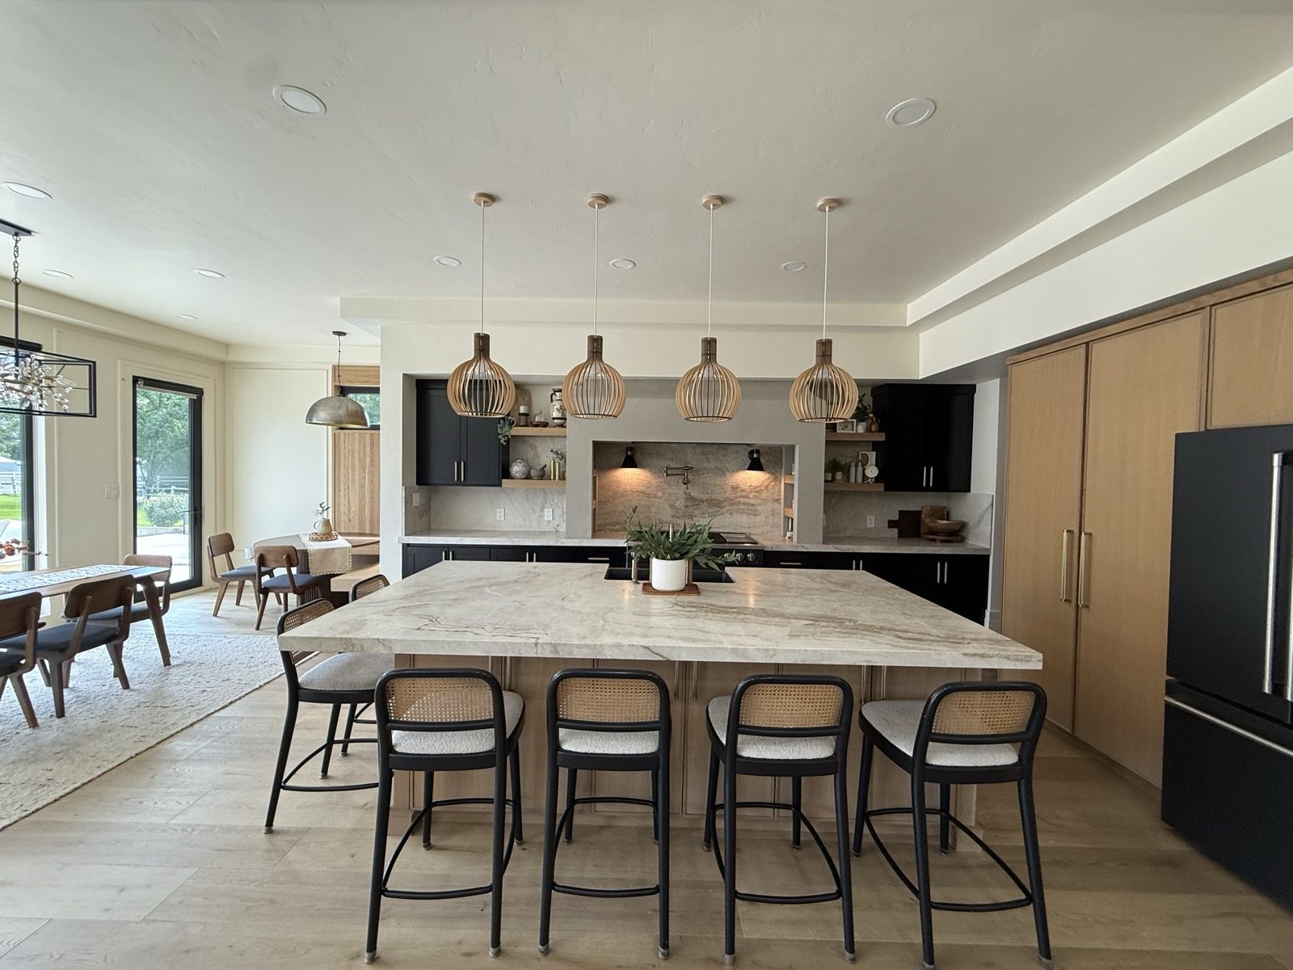
The old oak and teal kitchen became an open chef kitchen. Danny kept stock cabinets and spent the money where it shows: the leather stone island and quality appliances. He used two cafe fridges built in and inset instead of one fifteen thousand dollar unit. A basic kitchen, designed really well.
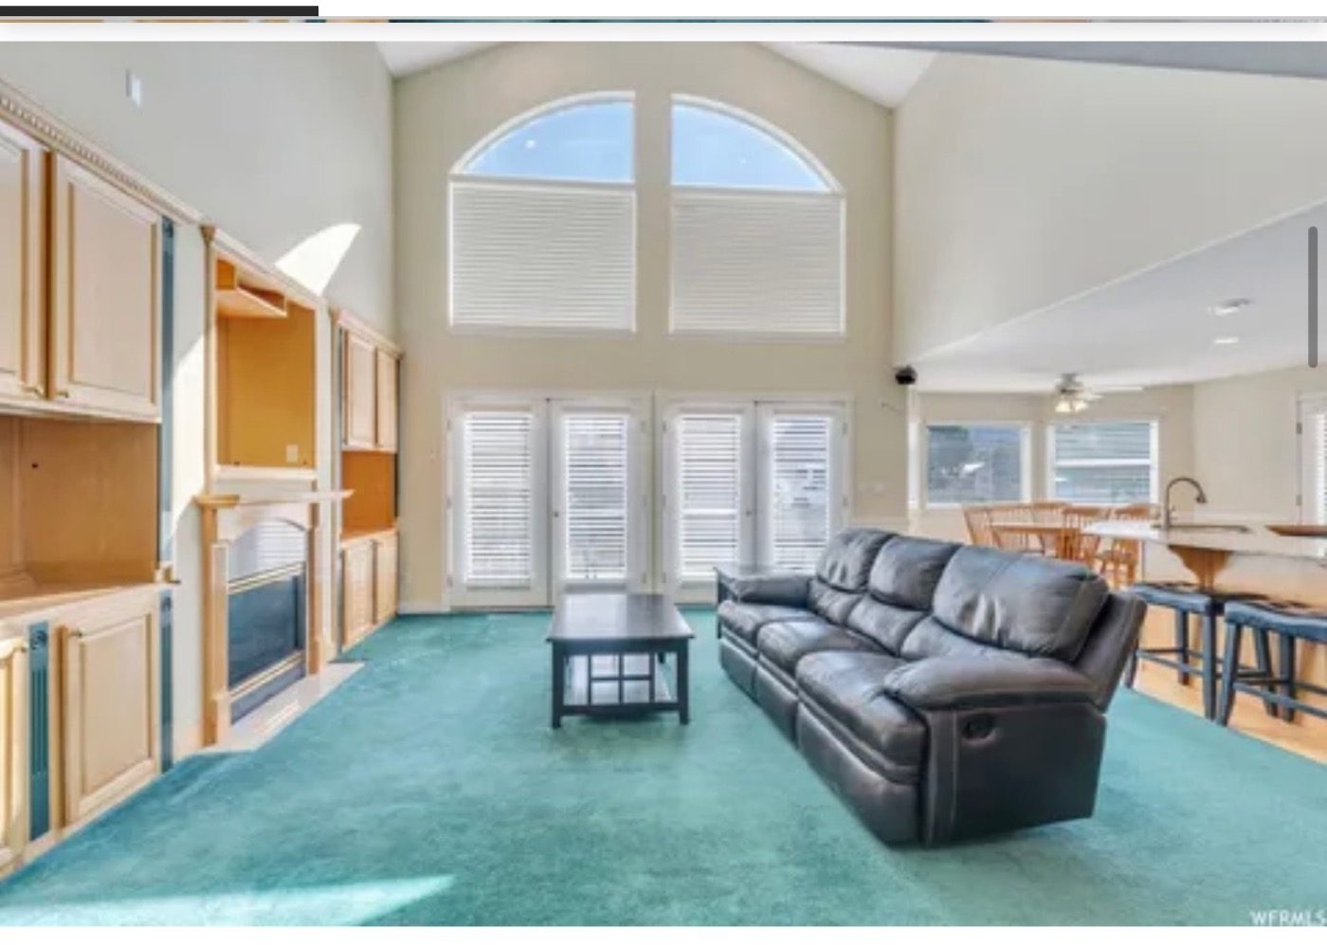
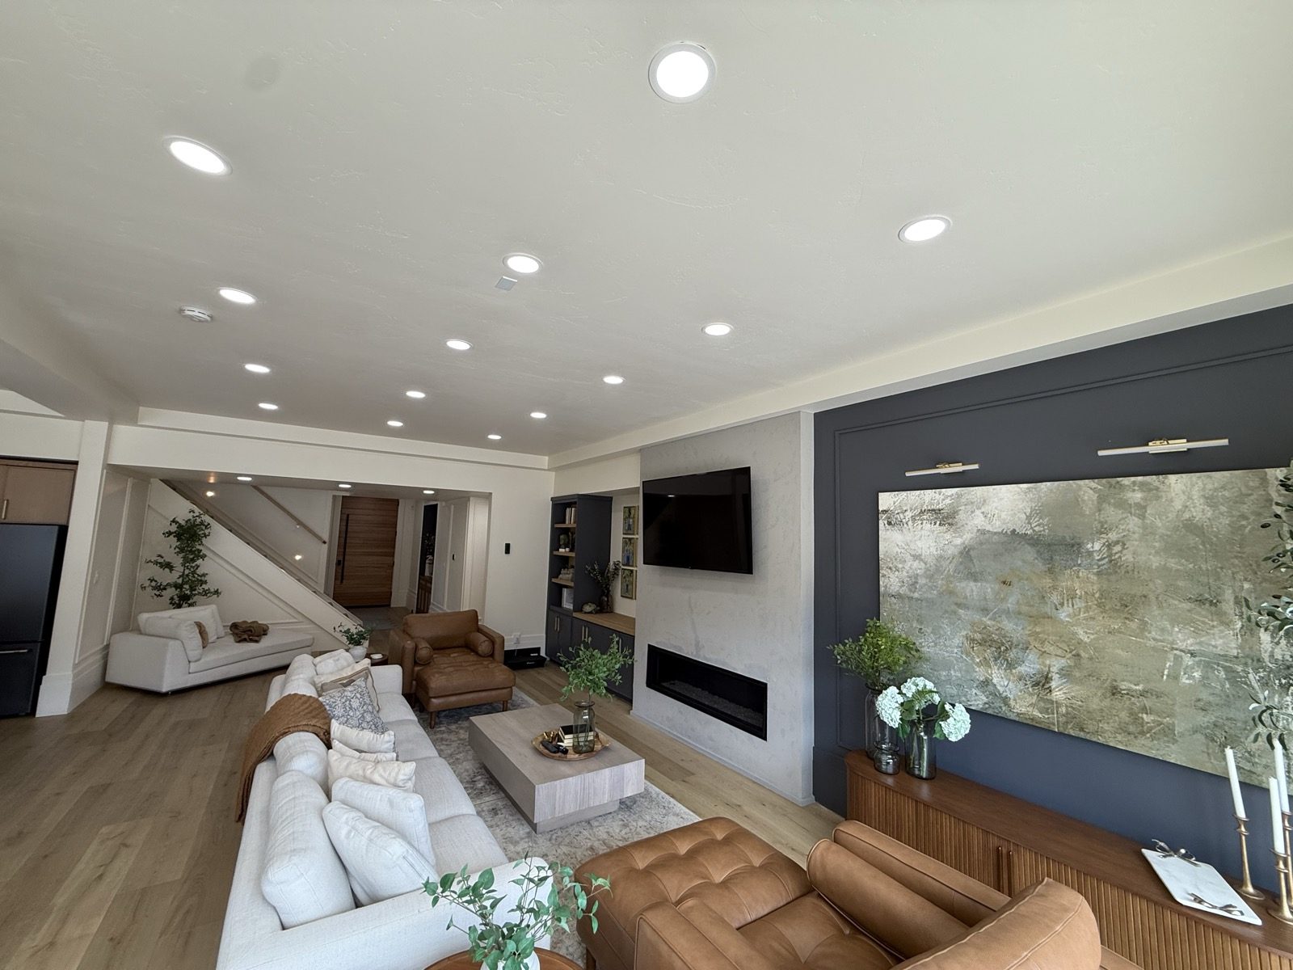
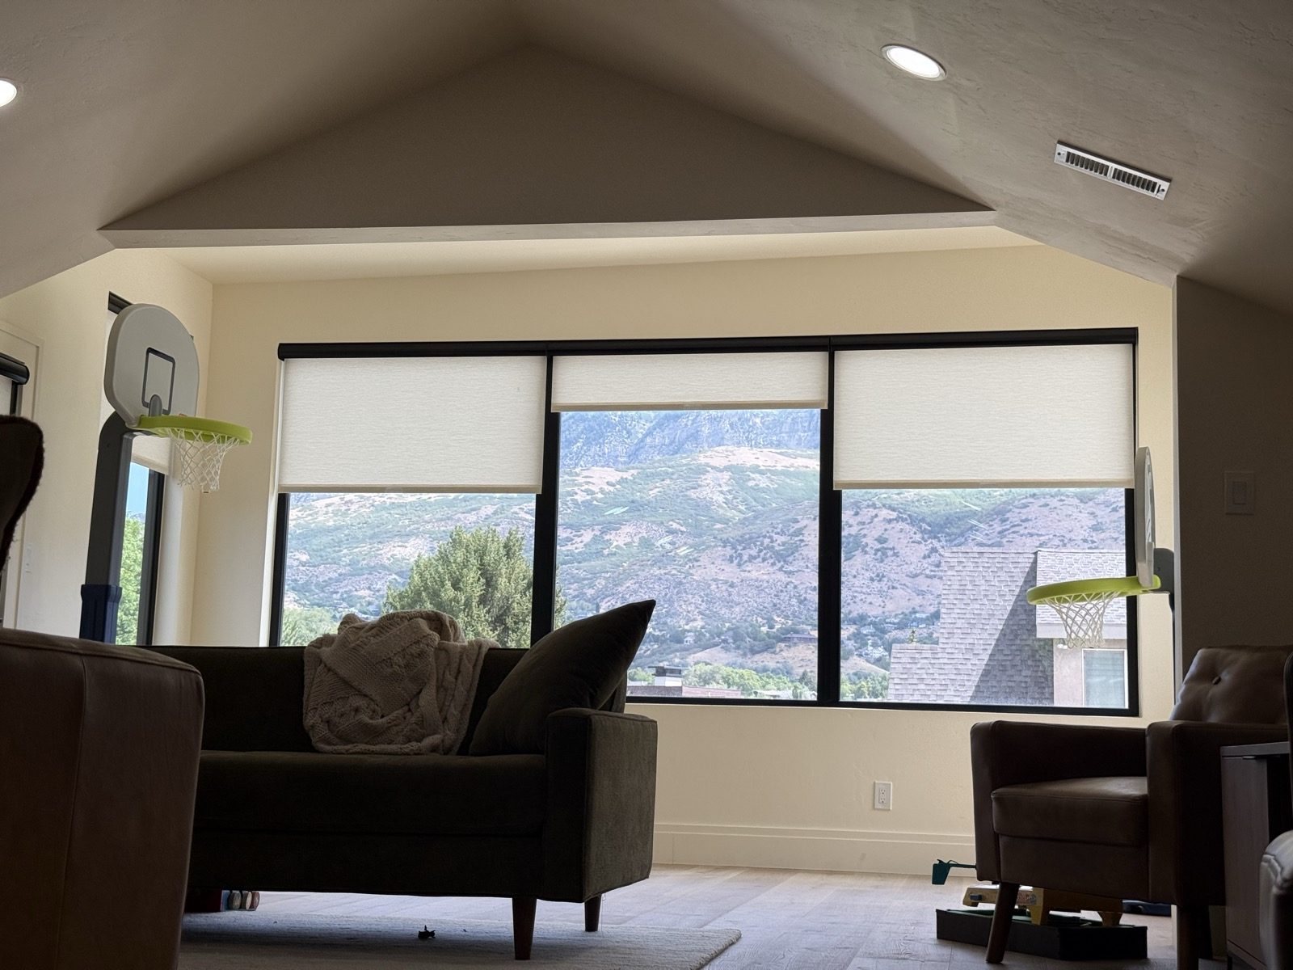
The vaulted living room lost its green carpet and gained a full glass wall to the mountains. Windows are where Danny spends first. They are the single biggest change you can make to a house, and neighbors stop to ask about them.
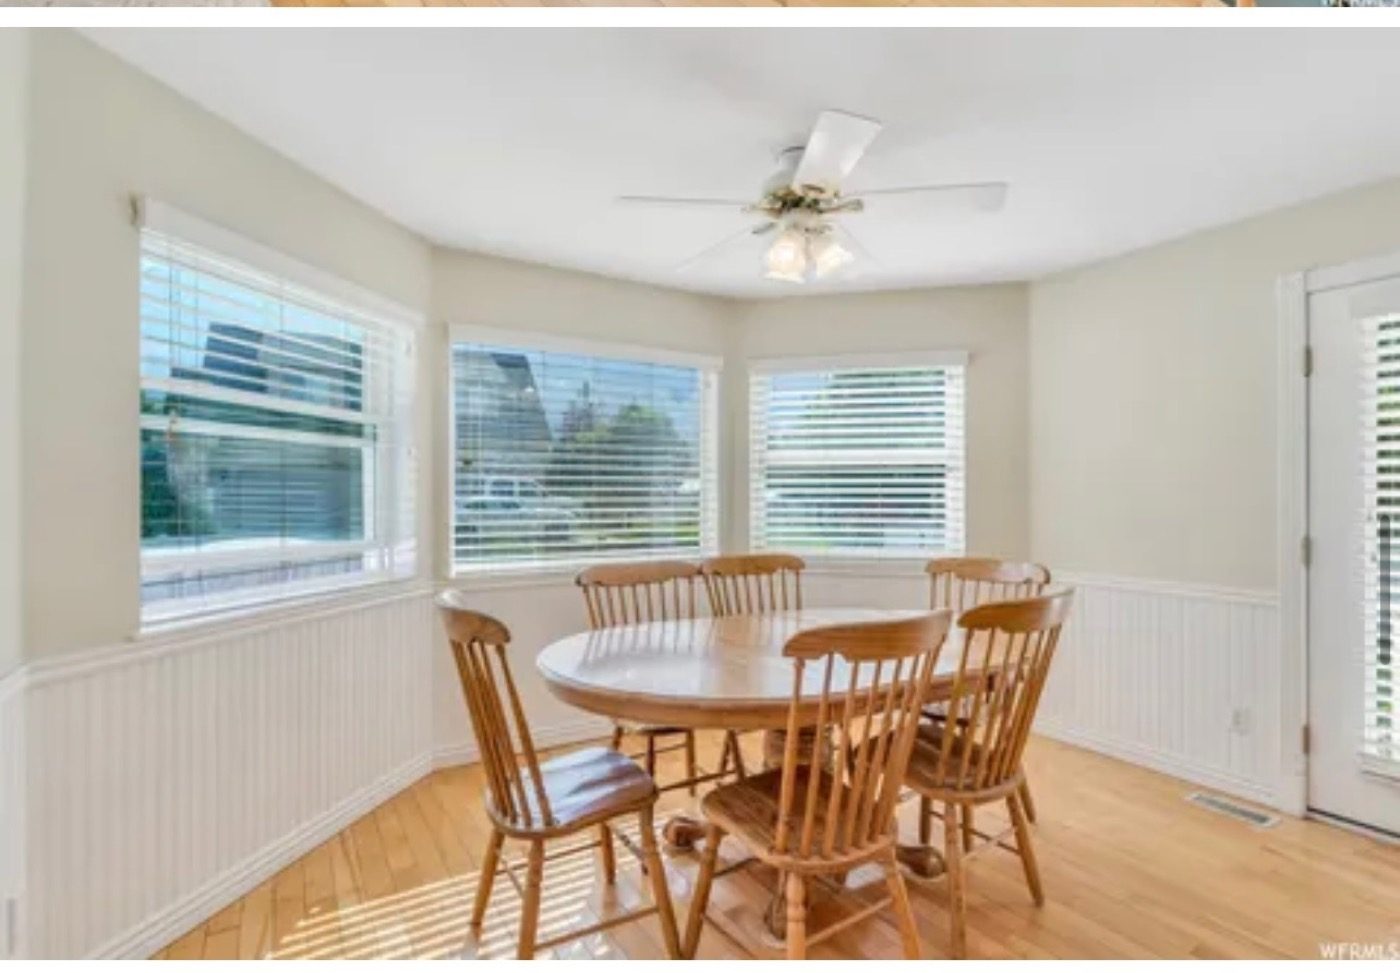
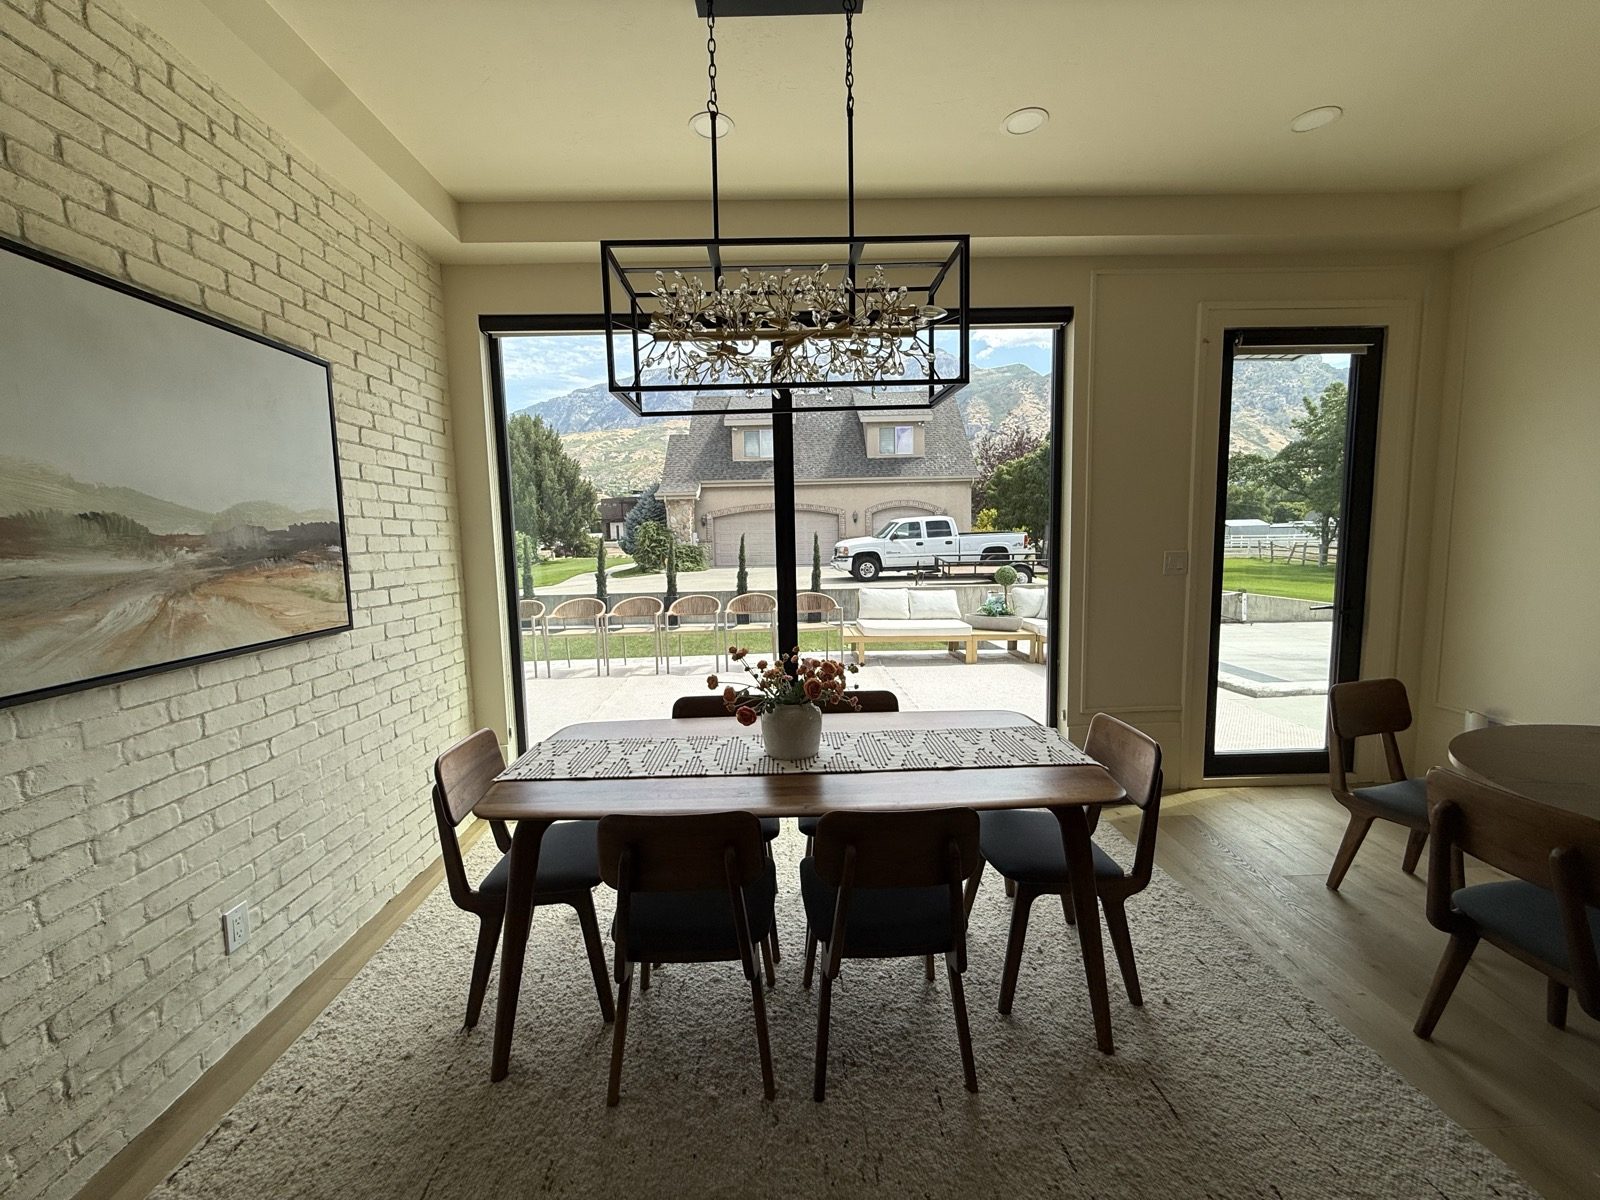
Wallpaper and oak gave way to a white brick veneer wall, a statement light, and big windows that frame the view instead of hiding it.
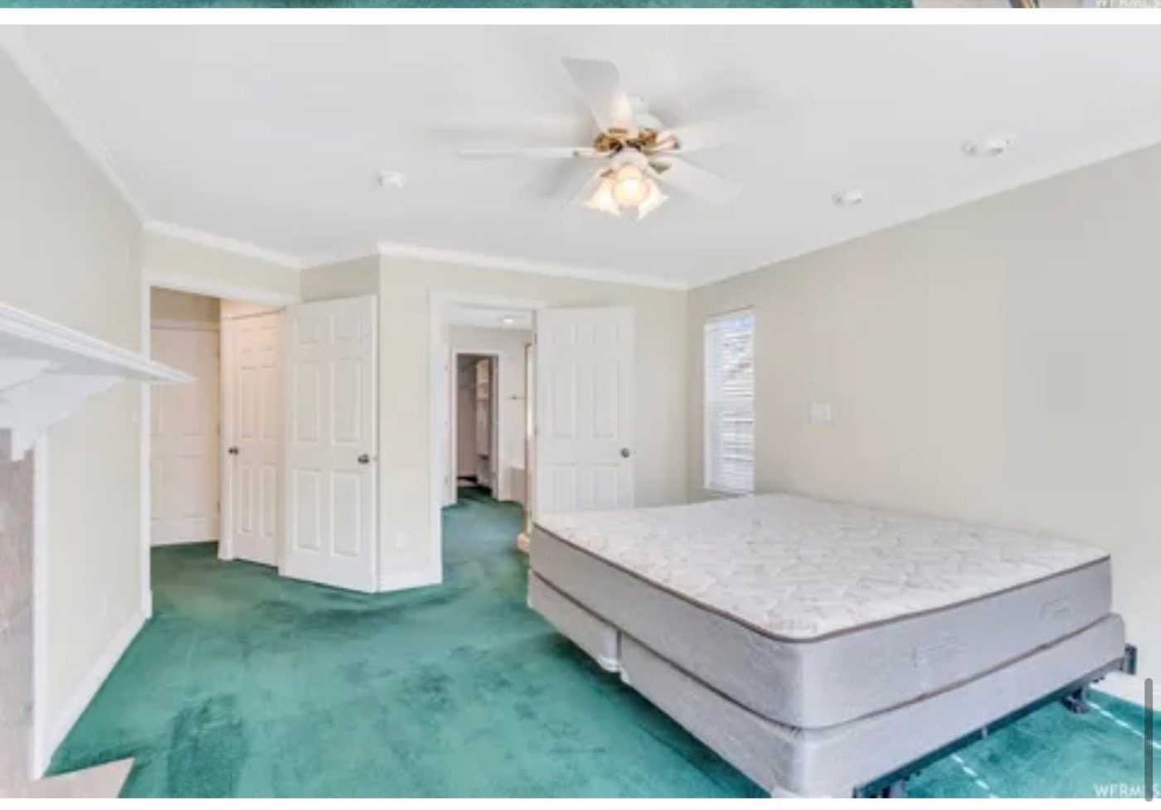
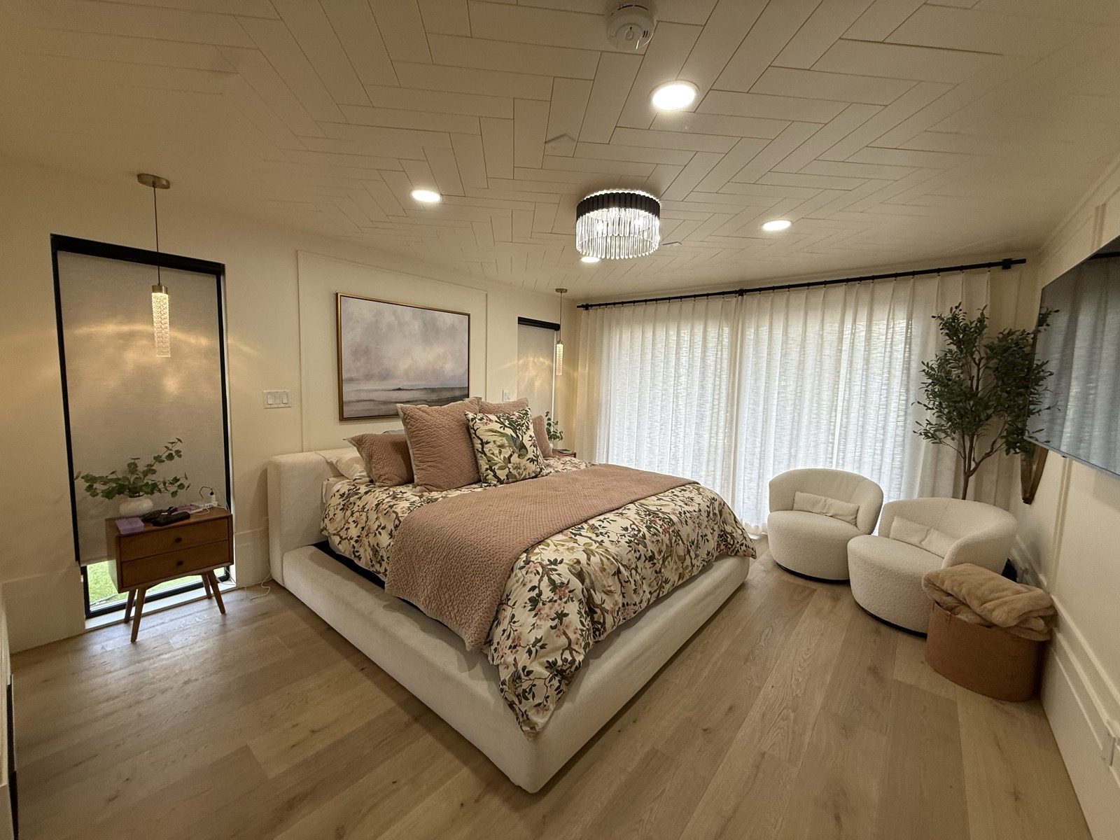
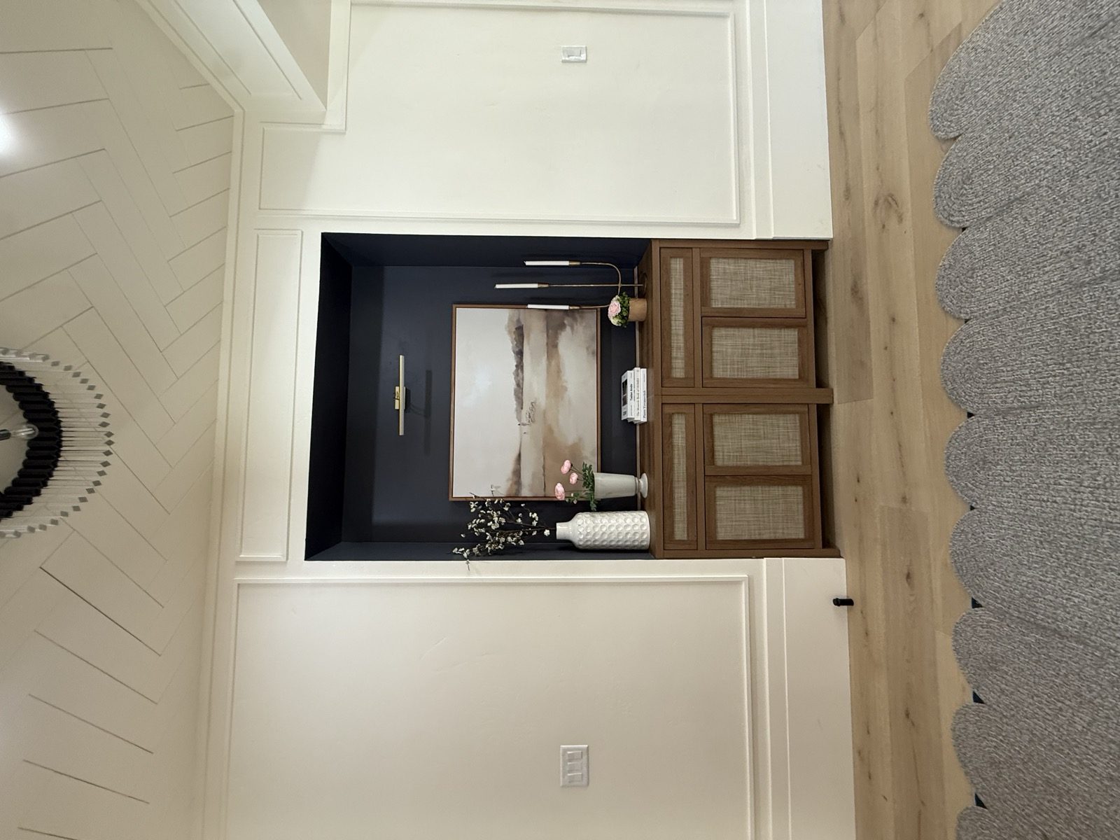
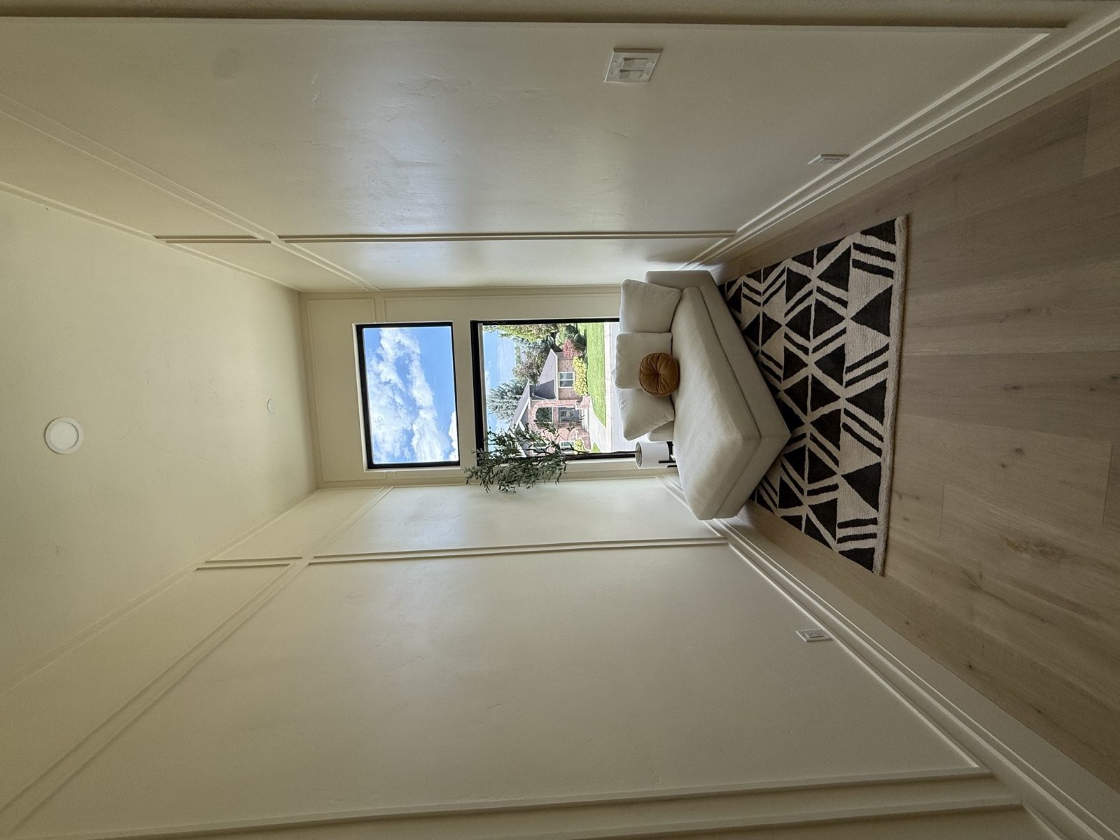
A neutral palette that will still look current in fifteen years. The color is carried by the furniture, which is easy to change, not by the walls.
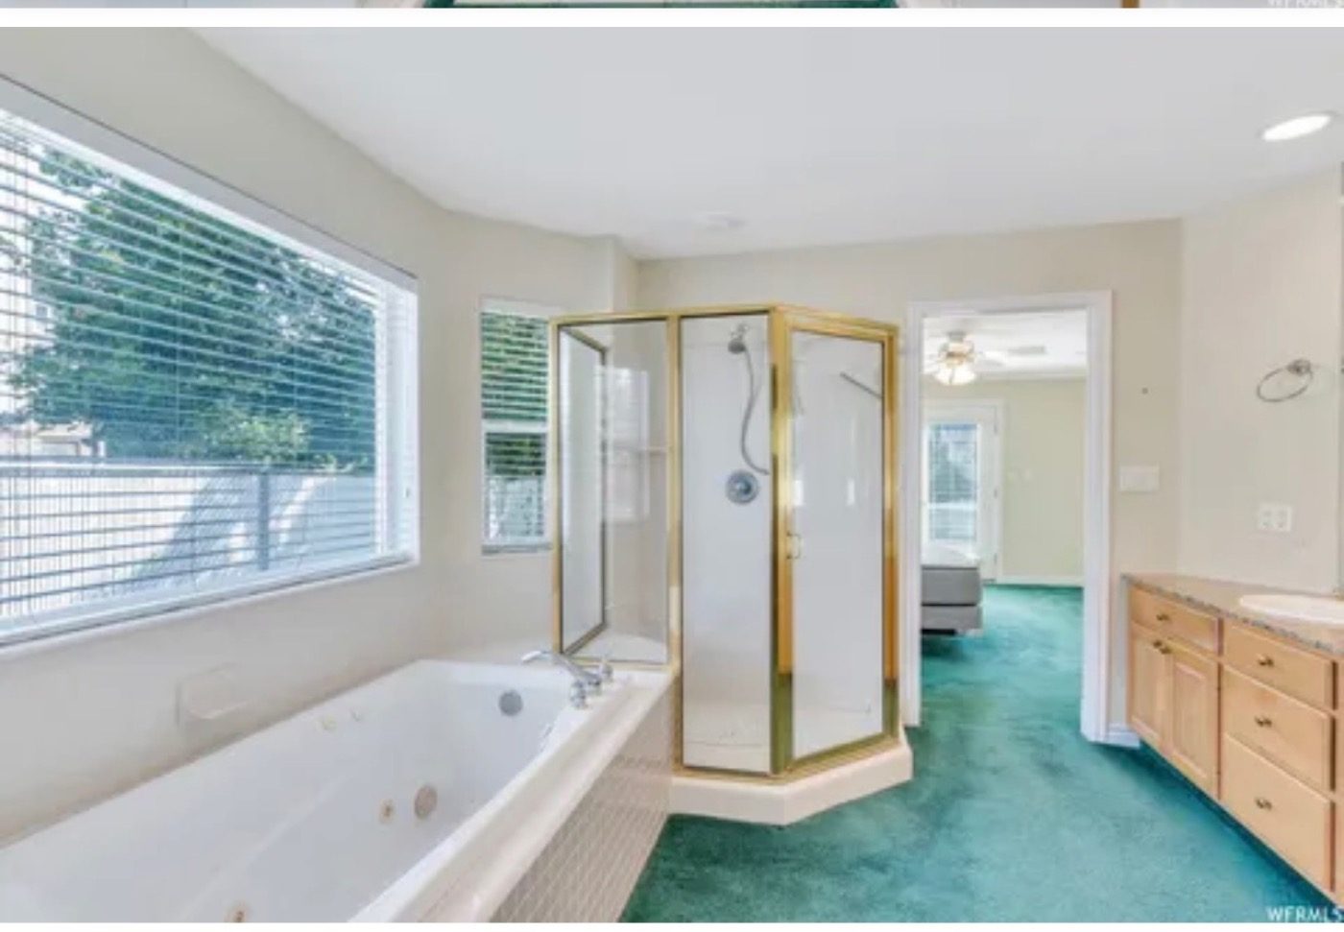
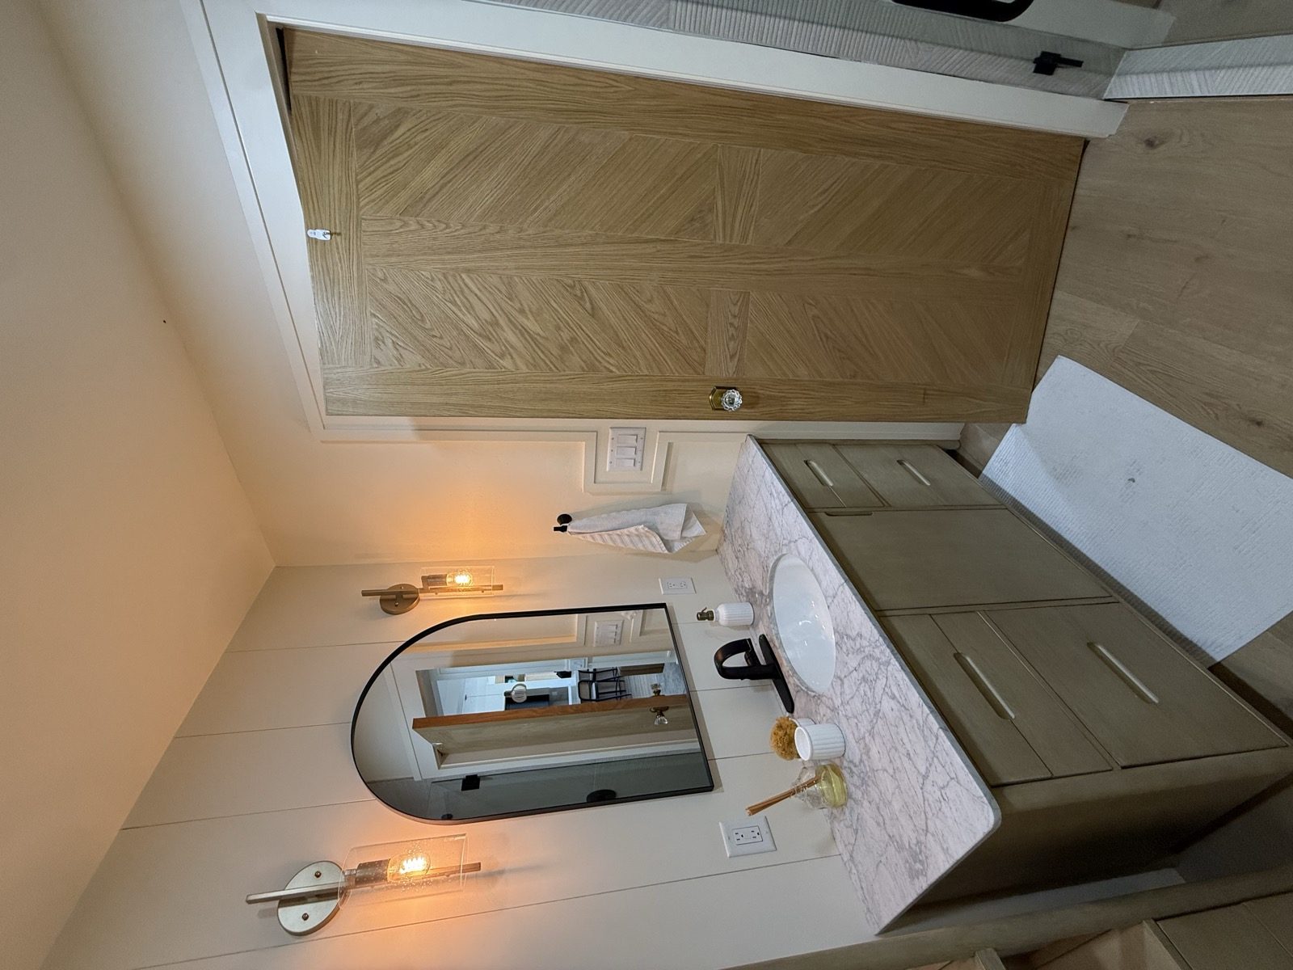
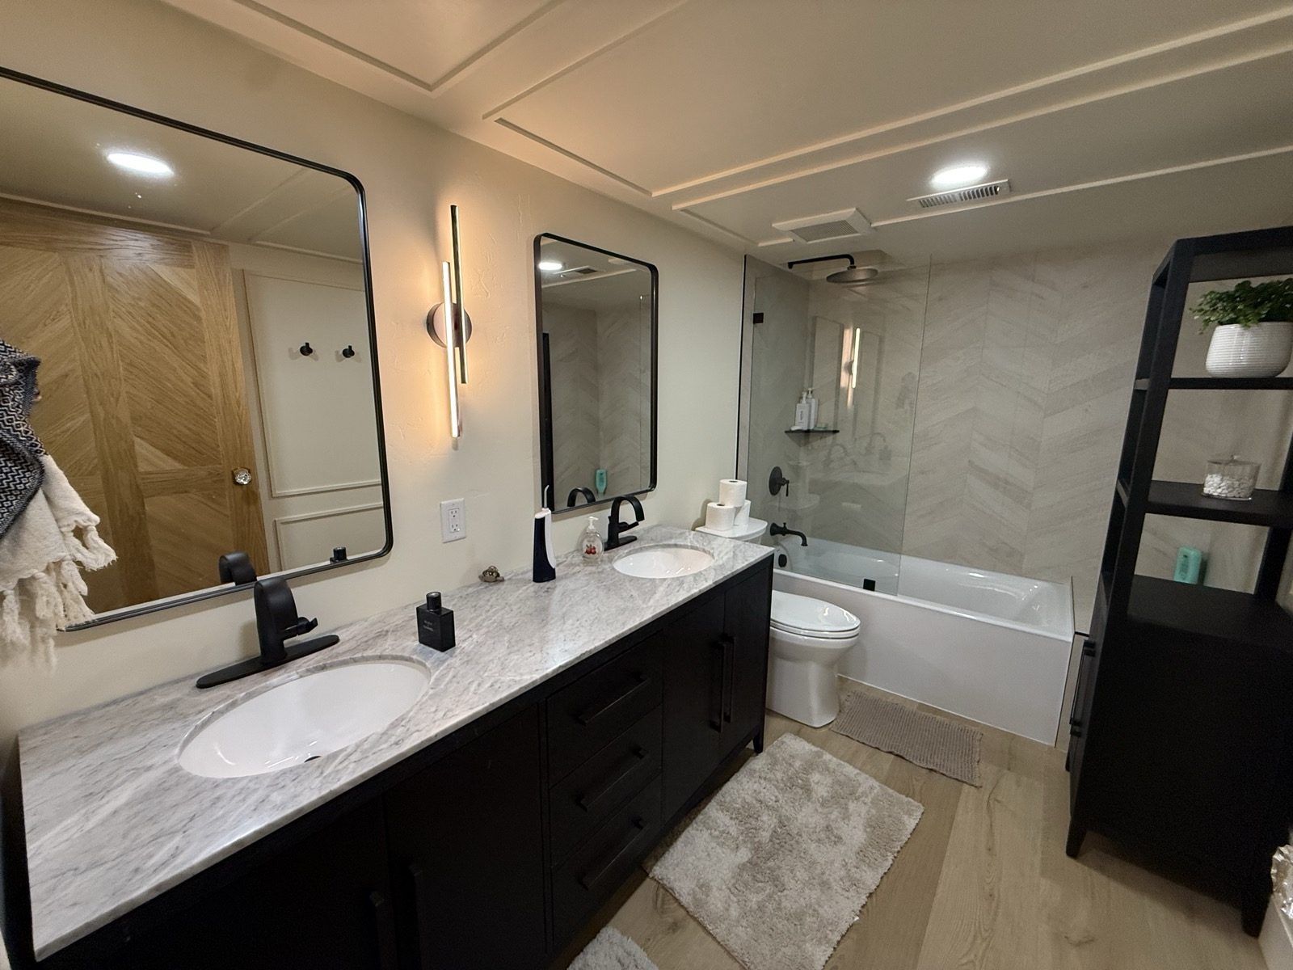
The brass and oak bath became a calm suite with a freestanding tub and a wood ceiling. Large format tile means fewer grout lines to scrub.
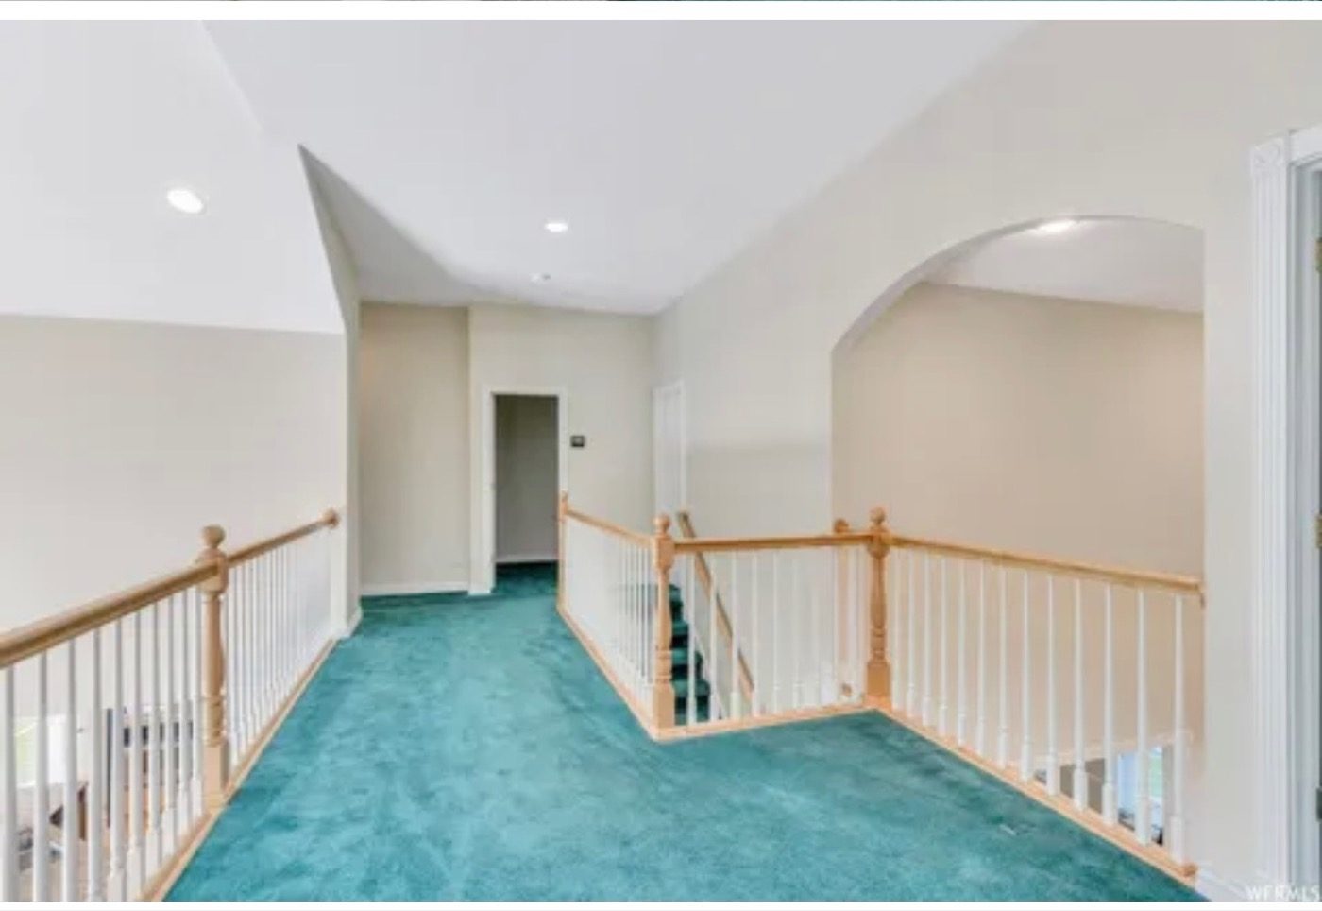
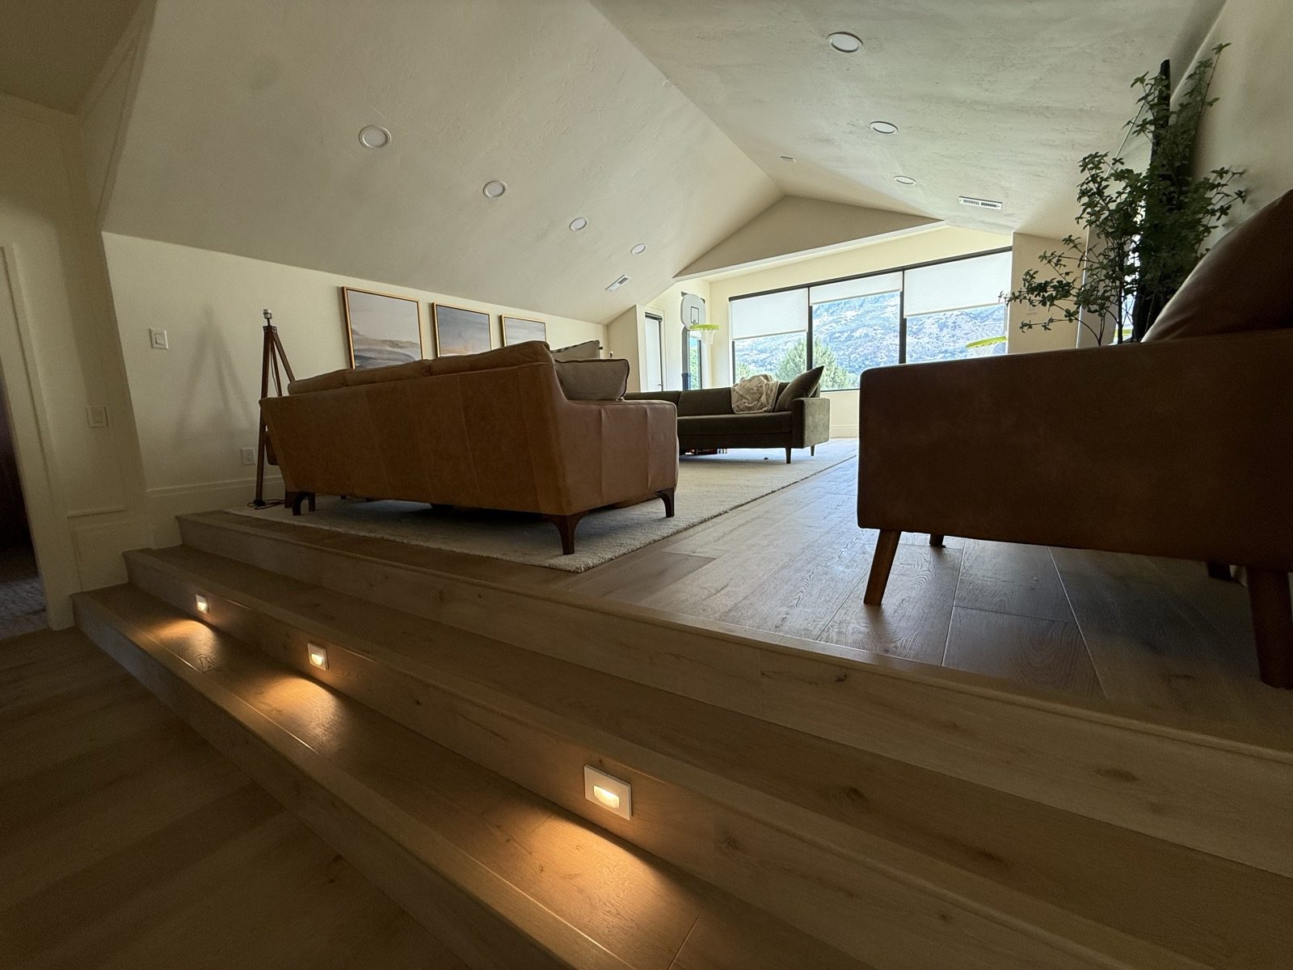
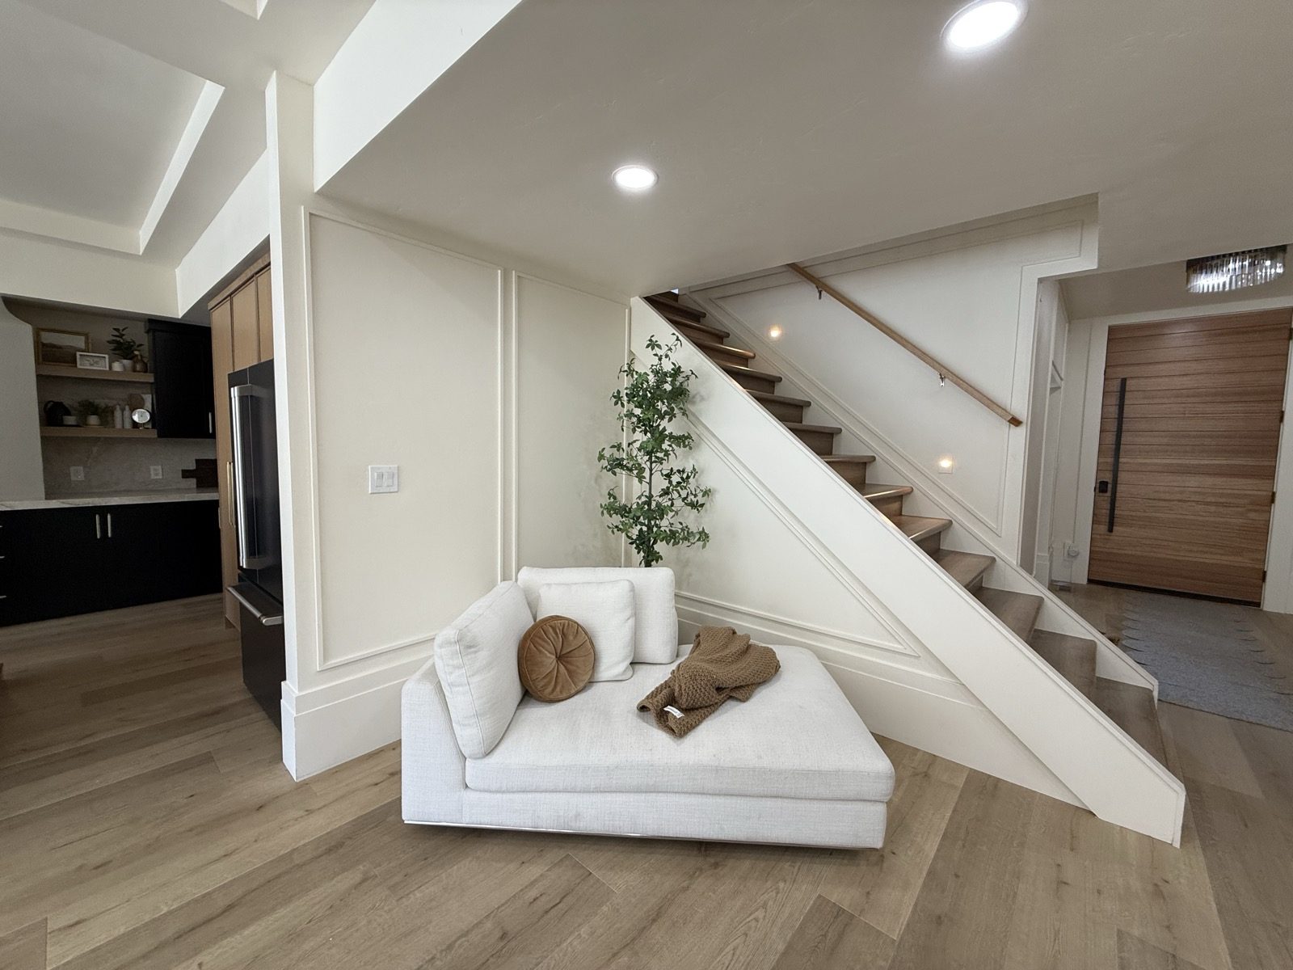
With no basement on a river bottom lot, Danny added space by going up. He filled old vaults and raised the roof to reclaim usable square footage, and the room became the family favorite.
The thinking behind it
Where the money went, and where it did not
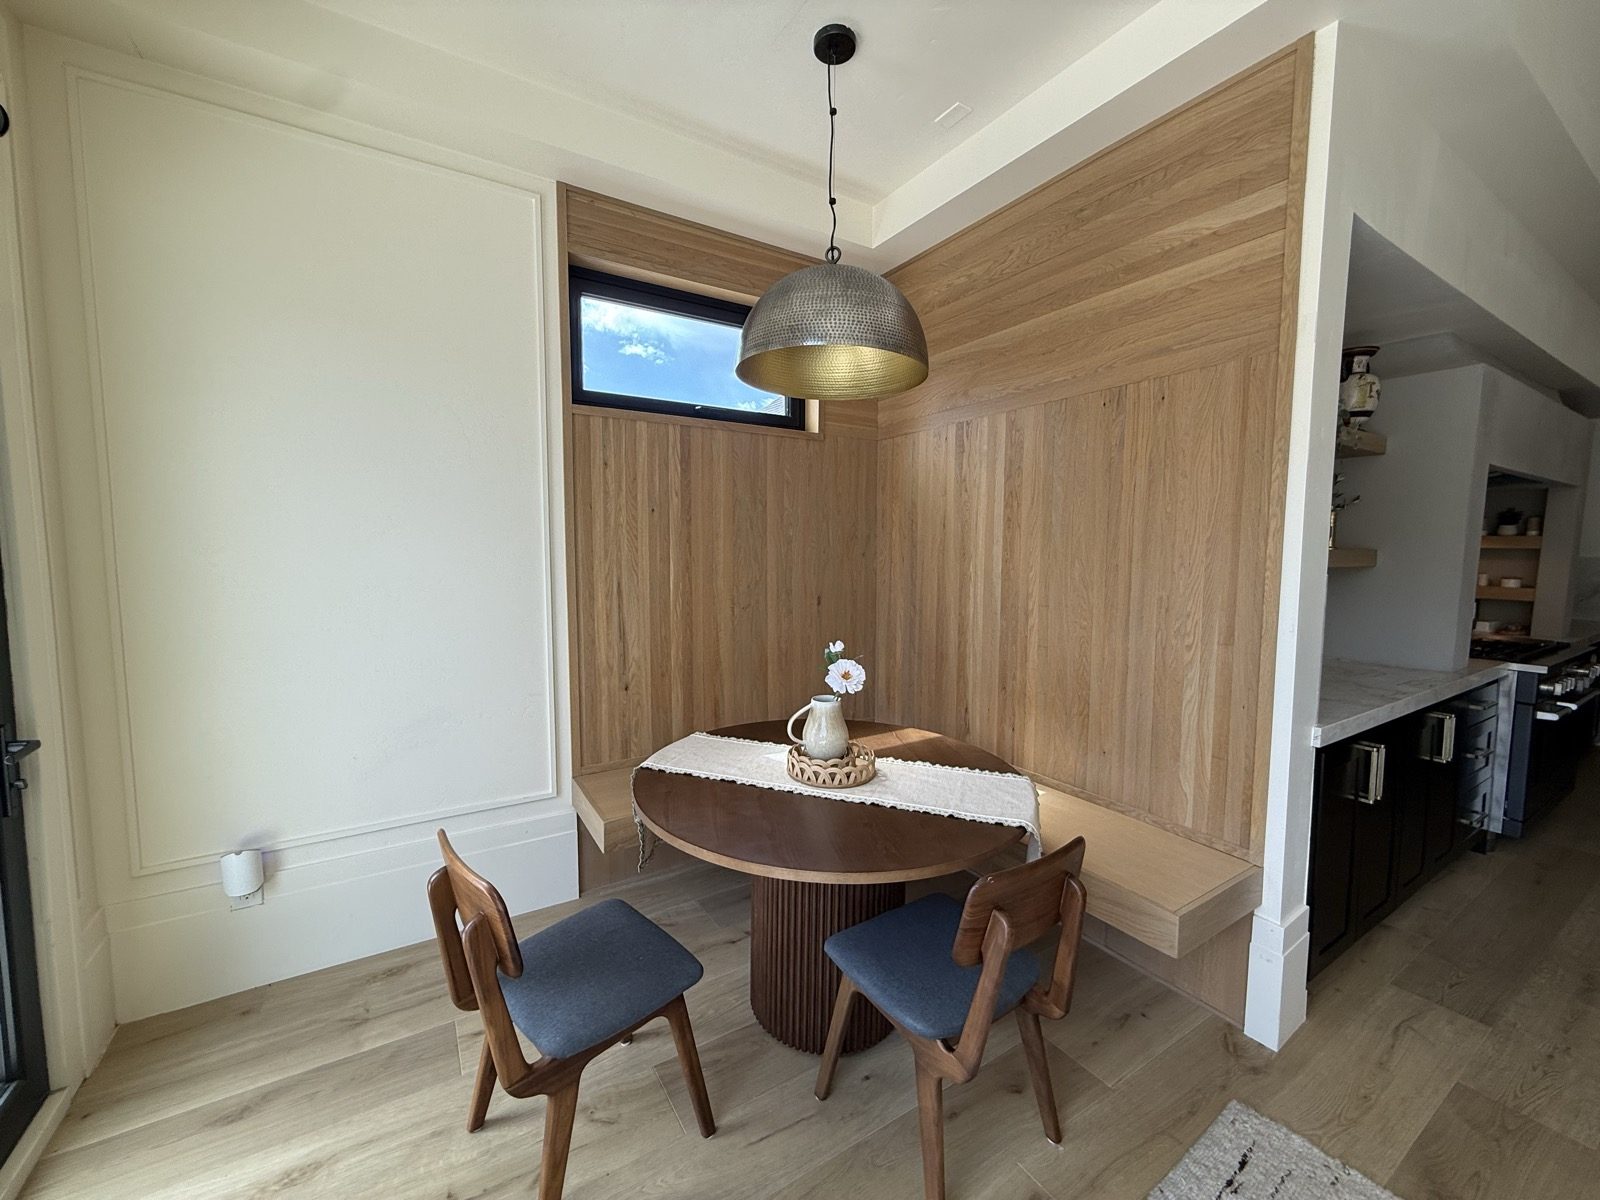
Danny builds to one rule: spend on the things you cannot change later, and save on the things you can. On this house that meant the windows, the countertops, and quality appliances got the budget. The cabinets were kept basic and dressed up with a few real white oak accents.
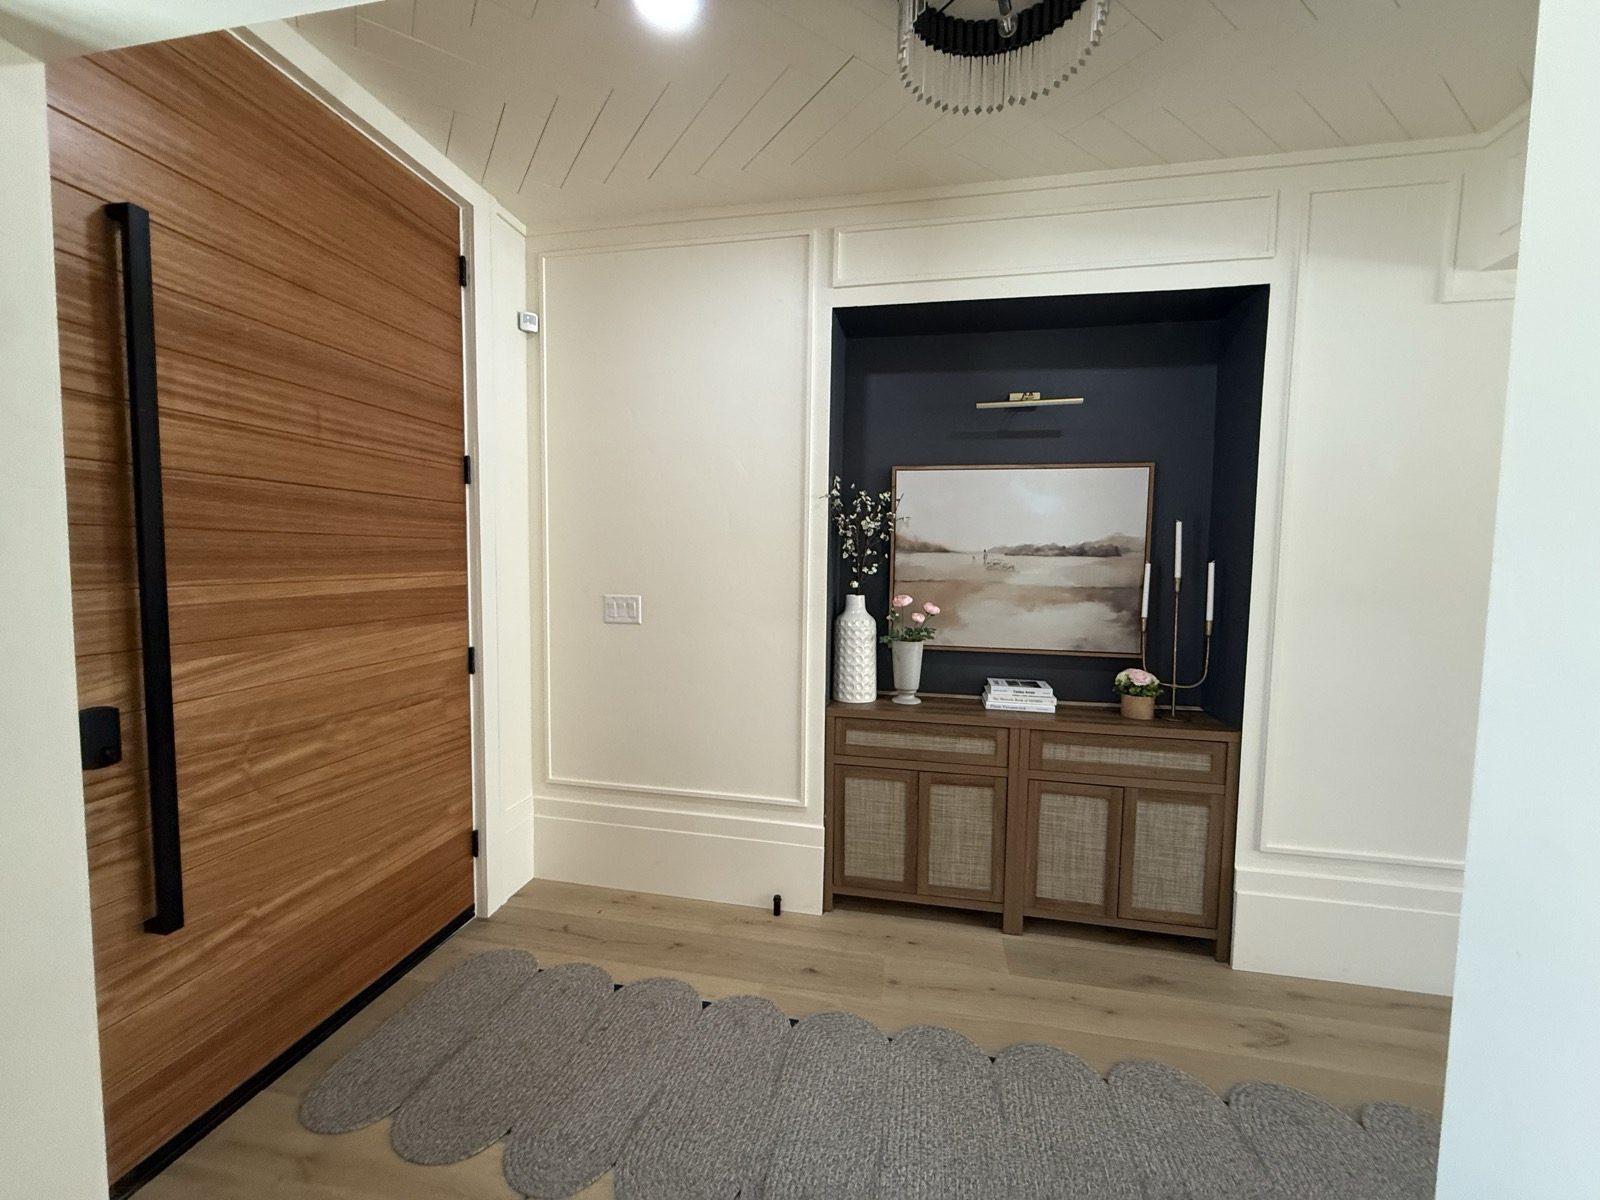
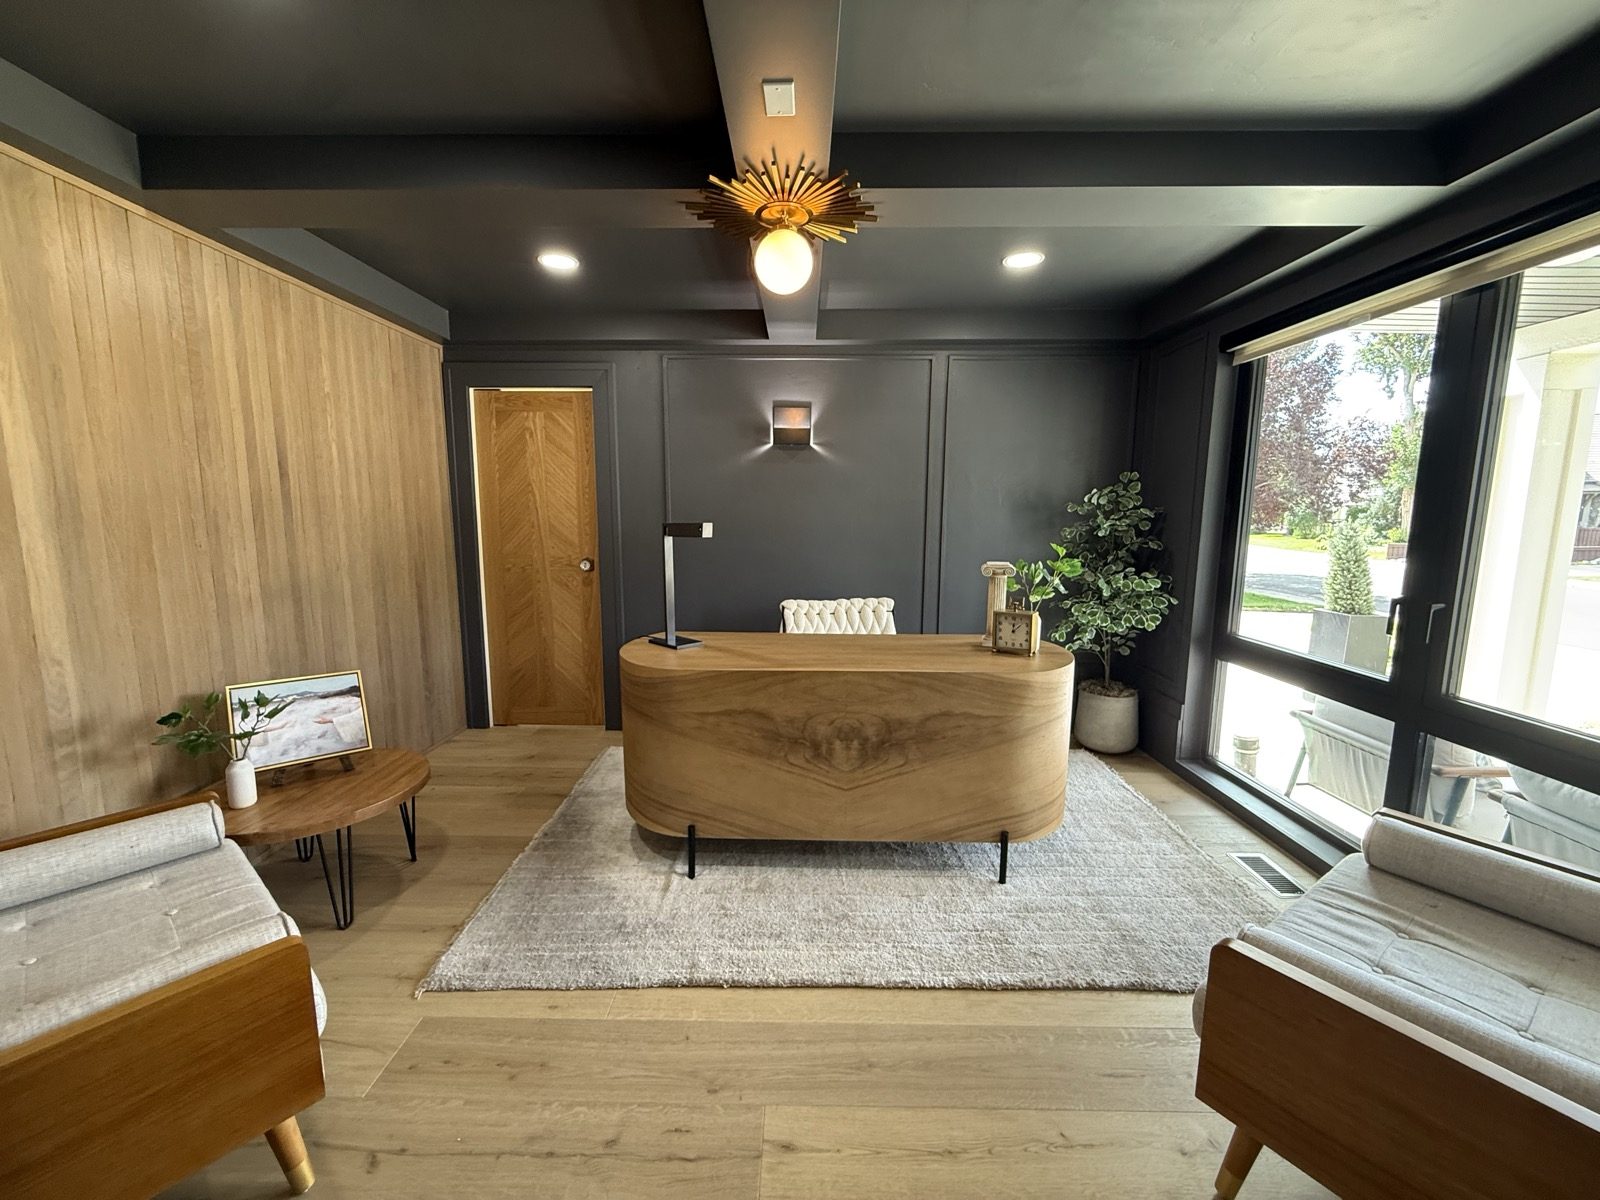
A slat wall that would have cost three to four thousand dollars in solid white oak was done for a few hundred, by shaving real oak down to a sixteenth of an inch and cutting it into strips. A plaster look that runs three thousand dollars was matched for about five hundred, with drywall mud mixed into paint and troweled on. When the old kitchen outlets left holes in a four thousand dollar stone slab, Danny turned them into pendant lights that are now the favorite feature in the room. That is renovation: things go sideways, and a builder with enough experience turns them into the best part of the house.
More on the decisions from this project: where to spend and save, why windows come first, and the budget tricks.
More from this home
The rest of the house
Planning a renovation of your own?
Tell us about your home and we will put one honest number in writing.