
Custom homes
Building on a hillside lot in Utah County: what to know first
Published July 17, 2026
The view is the reason you want the lot. It is also the reason the lot is harder. On a slope, the expensive part of the home is the part you never see, and a lot of the cost is decided before anyone draws a line. Here is what to check first.
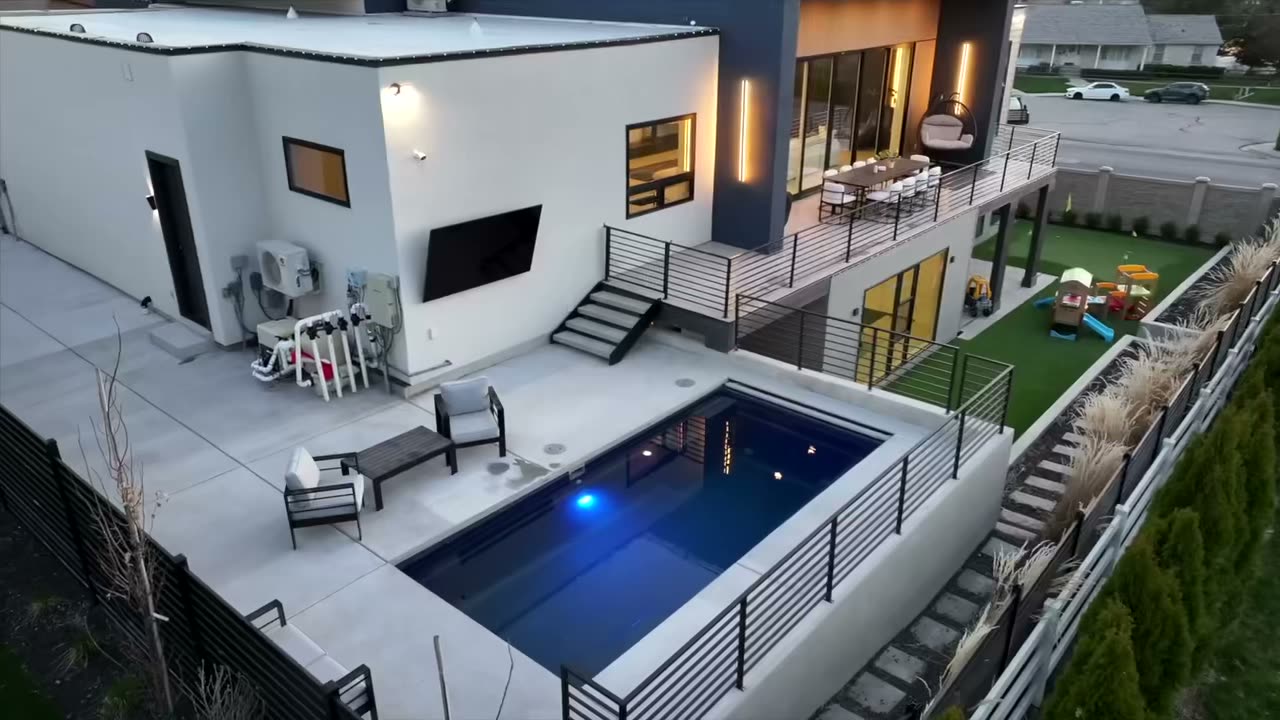
The expensive part is under the house
On a flat lot in a subdivision, the ground is a solved problem. On a slope, it is the project. The money on a hillside home moves out of the finishes you can see and into the dirt you cannot. That means excavation, retaining walls, and an engineered foundation. It means a driveway that can hold a legal grade through a Utah winter, longer utility runs, and drainage built to move water away from the house. None of it is exotic. All of it is expensive to find out about late. That is the whole reason to price a sloped lot before you own it, not after.
The report that comes before the drawings
A hillside build starts with a geotechnical report, which is a soil and rock study done by an engineer. It tells you what the ground is made of, whether it can support the house, whether there are hazards, and how deep the water table sits. In the steeper cities this is not optional and it is not a formality. It shapes the foundation, the drainage, and sometimes whether you can build where you wanted to at all. It is worth its cost on any hillside lot, because the alternative is discovering the problem with a foundation crew standing on the clock.
Alpine: the buildable area is a real line
Alpine is the hardest of the north-county cities to build in, and that is written into the city's own code, not our opinion. Alpine requires every zoning lot to hold at least one Designated Buildable Area of no less than 5,000 square feet, and every home and structure has to sit inside it. So the real question on an Alpine lot is not how many acres you get. It is how many square feet of it you are actually allowed to build on, and where they sit.
The code even defines what counts as buildable. The area cannot contain any natural slope of 20 percent or greater. It has to be ground an approved engineering geology or geotechnical report clears as free of geologic hazards, or as reducible to an acceptable risk. The soil has to give the structure real support. And you cannot grade a slope down just to make it qualify: ground graded on purpose to hit the slope numbers is left out of the buildable area.
Slope even decides how many houses a parcel can hold. In Alpine's CR-40,000 zone, the land needed per home steps up as the ground gets steeper, from one acre per home on ground under 10 percent slope to five acres per home once slope passes 30 percent. That is why two neighboring lots of the same size can support very different projects. Alpine also layers on more rules. There are hazard maps, a hillside overlay for ground above about 5,350 feet in elevation, and a wildland interface overlay near open land that brings fire standards with it. There is also a hard rule against building within 50 feet of slopes over 40 percent. Confirm the current code with the city, because ordinances get amended, but plan on some of this applying. Our Alpine page walks through it in more detail.
Highland: great ground that digs slowly
The Highland bench is a different challenge. It was built up from material shed off the Wasatch and then reworked by ancient Lake Bonneville into deltas and terraces, which makes it coarse, gravelly, and cobbly in places. The good news is it drains well and it bears well, which is what you want under a foundation. The catch is that it digs slowly. Trenching through cobble costs more per foot than through fine soil, and on a long utility run across a large lot that difference is real money.
Two more things sit under the Highland bench: Dry Creek runs through the area, and the Wasatch fault zone runs along the base of the mountains just to the east. That is not a reason for alarm. It is a reason to spend a little on a geotechnical look before you design a foundation, and to check your parcel on the Utah Geological Survey's public geologic hazards map, which anyone can do for free. Highland's large lots also reward planning the whole site at once, since the house, the shop, the driveway, and the grading all share one plan. More on that on our Highland page.
Why a view lot costs more before you draw a thing
Put it together and the pattern is clear. Before an architect draws a single line, a hillside lot has already spent money on a geotechnical report, and it has already had its real buildable area decided by slope, hazard maps, and setbacks. Those are the facts that decide what the lot can hold and what the dirt work will cost, and they are set by the ground, not by the design. A beautiful plan drawn without them is a plan that may not fit the lot you bought.
This is the strongest argument for pricing the lot before you own it, and for building design-build, where the same team studies the ground, tests what fits, and prices it while the drawing is still cheap to change. Honest cost estimating on a hillside lot is not a nicety. It is how you avoid buying a view you cannot afford to build under.
Questions
Hillside lots in Utah County
Why does a sloped lot cost more to build on?
What is a geotechnical report and do I need one?
What is a Designated Buildable Area in Alpine?
Is the ground on the Highland bench good to build on?
Thinking about a lot with a view?
Send us the address before you buy. We will help you understand what the ground allows and what the dirt work will cost, in writing.