Home / Service areas / Alpine
Service area · Alpine, UT
Alpine is the hardest of the north county cities to build in. That is not an opinion. It is written into the city's own code. Slope, hazard maps and a buildable area test decide what a lot can hold. All of that comes before an architect draws a line. Blackbird draws the plans and builds the job out of Provo, with building experience since 2001.
The local picture
Alpine sits at the top of the north county bench, tucked against the mountains below Box Elder Peak. Lambert Park is on its edge, and Dry Creek runs out of the range. This is a big lot, custom home town. It is also the one place in this part of the valley where a lot's paperwork can matter more than its view.
Alpine wrote its limits into the development code. Most cities leave them for a soils engineer to raise later. Here you get a formal buildable area test. You get a density table tied to measured slope. And you get a sensitive lands chapter. It covers hazard ground, hillside ground above a set elevation, the wildland interface, and floodplain.
Here is the upside. An Alpine lot that went through the process properly is a well understood piece of ground. The risk is buying one before anyone ran the numbers. Then you design a house the lot cannot legally or physically hold.
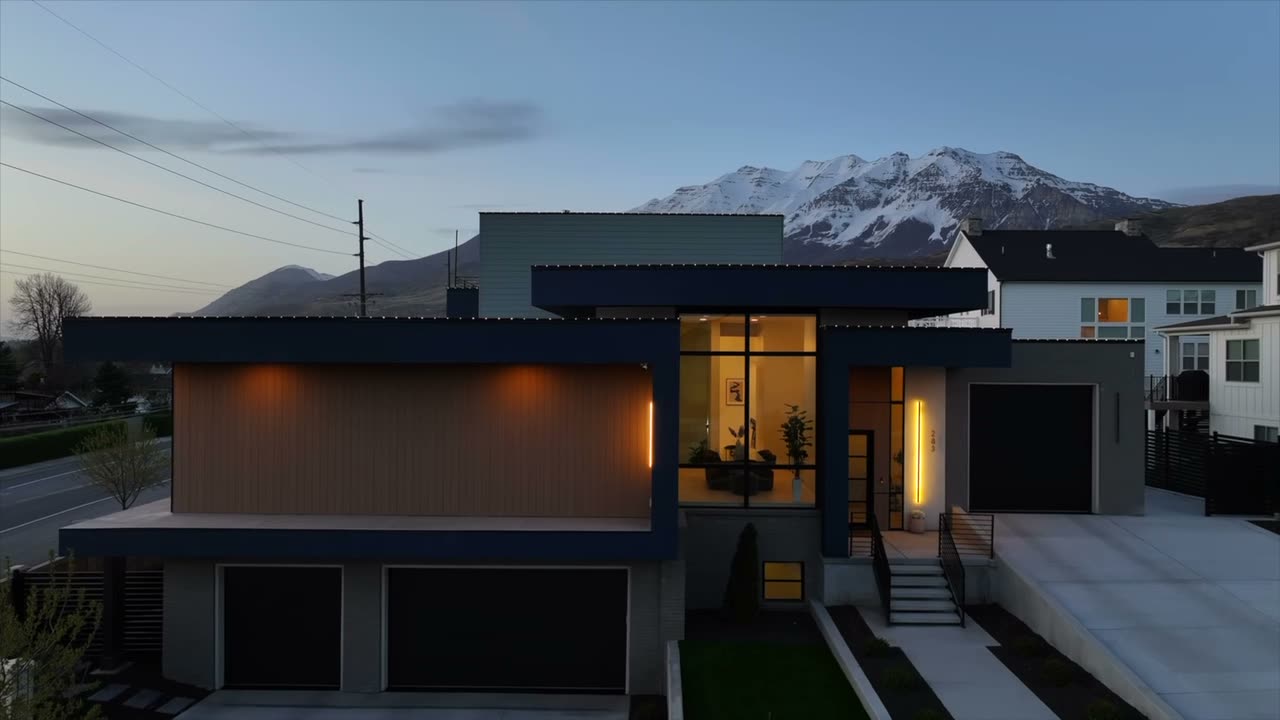
A finished Blackbird project in Provo. We have no completed project photos from Alpine to show yet.
What Alpine's code asks of a lot
These come out of Alpine's own development code. Confirm current numbers with the city, because ordinances change. But this is the shape of it.
Every zoning lot has to hold a Designated Buildable Area of at least five thousand square feet. Every home, habitable structure and accessory building has to sit inside it. Where the plat draws that line, it acts as your setback.
Buildable ground has no natural slope of twenty percent or more. An approved engineering geology or geotechnical report has to clear it. That is a soil and rock study by an engineer. It must show the ground is free of geologic hazards, or that the hazards can be cut to acceptable risk. The soil also has to hold the structure up. Grading ground just to make it pass does not count.
Density follows a slope analysis. In the CR-40,000 zone, you need one acre per home on gentle ground. Above thirty percent slope, you need five acres per home. Two lots of the same size can support very different projects.
Hazard lands, mapped for landslide, debris flow, rock fall, liquefaction or surface fault rupture. A debris flow is mud and rock pushed down a canyon by a heavy storm. Hillside lands above five thousand three hundred fifty feet. The urban and wildland interface, which carries fire prevention standards. Floodplain. Any of them can apply, and more than one often does.
Where the money goes
The finishes are the part people budget for. The site is the part that moves the number.
Cutting a level pad out of a slope means holding that slope back for good. Retaining walls are structural. They are engineered. And they are priced by the square foot of face, not by how they look.
A driveway on a steep Alpine lot has three jobs. Hold a workable grade through a winter. Get a fire truck to the house. And drain somewhere sensible. Together those often make it the priciest site item after the foundation.
Alpine's process leans on soils and geology work. The required soils report has to cover three things. A slope analysis. An estimate of how high the seasonal groundwater normally rises. And the location of any swamps, springs and seeps on the site. That last one is not boilerplate on a mountain lot.
The code limits how far site grading can reach toward the lot lines. So you have to work out the digging plan at design time. It cannot be made up by whoever shows up with the equipment.
Property that borders wildland picks up fire prevention standards. They show up in outside materials, vents, decks, and the cleared space around the house. Cheaper to design in than to add later.
Long runs, rock, and steep trenching. On a large Alpine lot, the distance from the road to the house is a real line item.
Everything Blackbird does
On an Alpine lot, the planning services are not optional extras. They decide whether the rest is even possible.
The right first call on an Alpine lot. We check whether it can really be done here. Slope, access, hazard maps and utility runs, before you spend design money.
A line by line budget that carries the retaining walls, the engineering and the driveway. That is where hillside budgets usually break.
This role is called an owner's representative. We check another builder's bid, contract, work and bills for you. Blackbird works for you, not the builder.
Design, engineering, permits and building under one contract. That matters more on a tight site than on a flat one.
Custom homes on Alpine's large lots. We design to the buildable area the lot really has, not the one on the listing.
Small business buildings, remodels, and offices or shops fitted out. In Alpine and across Utah County.
Townhomes and condos where zoning allows them, plus multi-family work across the county.
Whole-home remodels and structural additions on Alpine's older homes. Many of them are now due.
Walkout and daylight basements are common on sloped Alpine lots. They finish very differently from a flat-lot basement.
Decks, covered patios and outdoor kitchens on ground that fights you. Plus the retaining walls and drainage that hold them up.
Questions
Nearby
Alpine sits at the top of the bench. Highland and American Fork are directly below it.
Looking at a lot and want to know what it will really cost to build on? Have that talk before you buy. It is free, and it is with Danny.
Or call or text (385) 334-5658