Home / Service areas / Lehi
Service area · Lehi, UT
Lehi is really two building markets. On the north end there is a hillside, where every lot raises an engineering question. Below it sits a valley floor full of subdivisions built in the last twenty years. Blackbird draws the plans and builds the job. We work out of Provo, and Danny Bird has been building since 2001.
The local picture
Most of what stands in Lehi today went up in the last twenty years. Traverse Mountain sits on the north bench. Holbrook Farms, Spring Creek, and the planned communities along the Pioneer Crossing corridor are all newer. They were built fast, and built to a big builder's spec sheet.
That shapes what people call a contractor for here. It is rarely a full gut job. It is a basement the builder roughed in and left unfinished on purpose. It is a back yard that came with a slab, a fence, and nothing else. Or it is an addition on an older house near the original town center. Those houses were framed in a different century from the subdivision three blocks away.
The other half of Lehi is business property. The tech corridor around Thanksgiving Point and the Silicon Slopes campuses keeps work coming. Offices get fitted out, remodeled and expanded. The city also keeps approving townhomes and apartments for the people who work there.
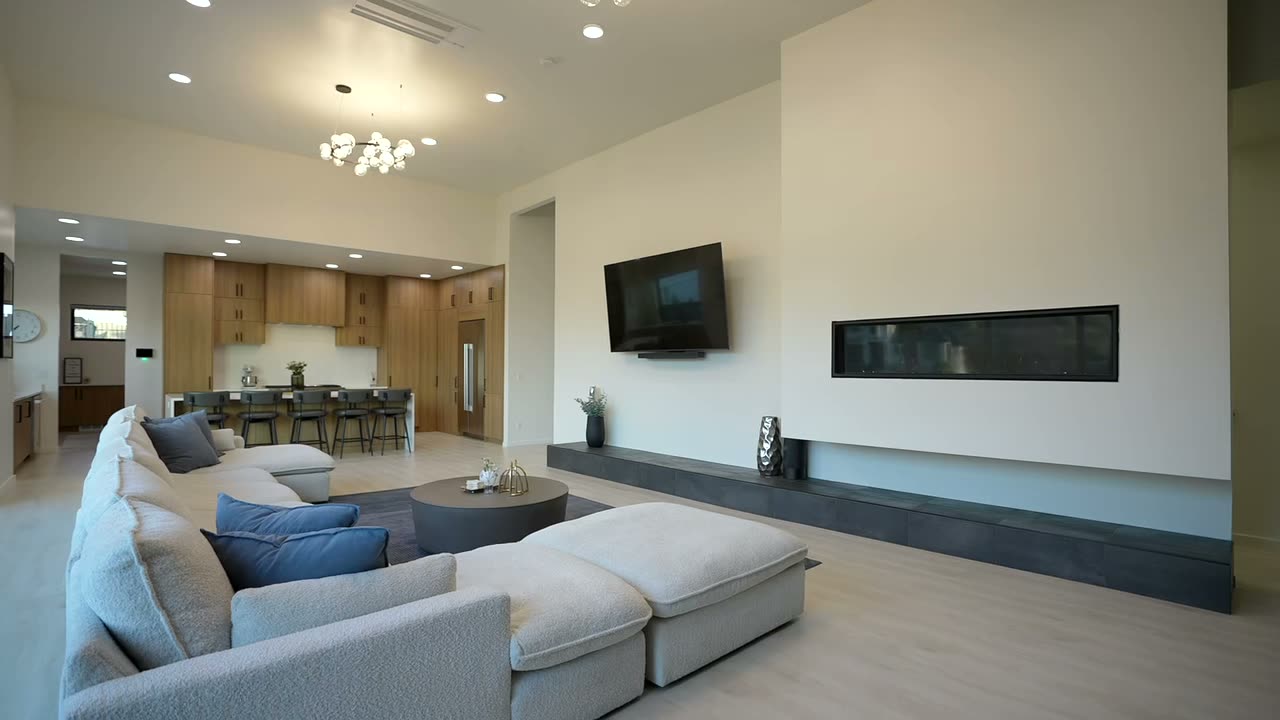
A finished Blackbird project in Provo. We have no completed project photos from Lehi to show yet.
Site conditions
Lehi runs from the Traverse Mountains down to Utah Lake. The dirt is not the same at both ends.
Steep, rocky, and cut into a hillside. Homes up there sit right where flat ground breaks into mountain. That is why so many Traverse Mountain subdivisions have a geotechnical study on file, which is a soil and rock report done by an engineer. Expect retaining walls, engineered fill, a real grading plan, and a driveway that has to hold a legal slope.
Lehi's hillside preservation rules start asking questions at ten percent slope. Above thirty percent, the city restricts grading unless it accepts an engineer's analysis. Grading permits run under their own ordinance. On a bench lot, that engineering is a real line item, not a formality.
The Jordan River leaves Utah Lake at Lehi's south and west edge. Low ground near a lake and a river outlet is where water sits close to the surface. That is what turns a basement dig into a pumping job. Find that out before you design a basement, not during.
Small, flat, graded, and tightly set back. The HOA usually has rules about outside materials and how far a structure can reach into the yard. Soil is rarely the problem on these lots. Setbacks, easements and HOA review are.
Permits and plan review
Lehi City runs its own building department. Nothing here goes through the county.
You file the application and the drawings on Lehi's online permit portal. Plan review happens on screen. The approved set comes back stamped on every page, so the inspector checks the job against one exact version of the plans. Keeping one current set is the whole game.
State law gives cities fourteen business days to finish plan review on a one or two family home or a townhome. It gives twenty one business days for a home built under the International Building Code. Both clocks start only once your application is complete.
Utah Code says something else useful. If a city cannot inspect within three business days of your request, you may hire an outside inspection firm. Most jobs never need that. Knowing it is there changes how you plan a tight week.
What we get called for
This is the default in a Lehi house built after 2000. Three things drive the layout more than taste does. Escape windows, ceiling height under the ducts, and where the builder left the plumbing.
A new subdivision hands you a slab and a fence. Covered patios, outdoor kitchens and real drainage turn that into space you use.
Around Lehi's original core the houses are older and smaller. They are built nothing like a 2015 home. An addition there is a framing and foundation problem first, and a design problem second.
Empty lots in town, and lots on the hillside. Both need the site work priced honestly first. Otherwise the house gets designed around a number that was never real.
Offices and shops getting fitted out along the corridor. The lease date sets the schedule, so hitting the date is the job. See commercial construction.
Townhomes and apartment buildings. Lehi has approved a lot of them. See multi-family construction.
Everything Blackbird does
Ten services, and most Lehi jobs use two or three of them. Start anywhere on this list.
We find out whether your Lehi lot can really hold what you want, before you spend money on design. Slope, access and utilities all carry a price.
A line by line budget for the job you are describing. You get it before drawings lock in choices that cost a lot to undo.
This role is called an owner's representative. We check another builder's bid, contract, work and bills for you. Blackbird sits on your side of the table, not the builder's.
Design, budget, permits and building under one contract. One number to call when something needs a decision.
New homes on the lots Lehi has left, including hillside lots that need a grading plan before anything else.
Offices and shops fitted out, remodeled and expanded, along the Lehi tech corridor and the older business blocks in town.
Apartments, townhomes and condos, which make up a large share of what Lehi has been approving.
Kitchens, whole-home remodels and structural additions. Common on Lehi's older blocks and its first subdivisions.
Bedrooms, bathrooms, theaters and gyms in the unfinished basements most Lehi houses came with.
Covered patios, decks and outdoor kitchens, plus the grading and drainage that make a Lehi back yard work.
Commercial property in Lehi?
Are you fitting out a space you rent out? Building from the ground up? Fixing up a building you own? The timeline and the permit path are different. We keep all of that on its own page.
Commercial contractor in LehiQuestions
Nearby
Lehi sits at the north end of the county. Most of our nearby work is on the same side of the valley.
A lot, a set of plans, a house you already own, or just a budget you have to hit. The first talk is free, and it is with Danny.
Or call or text (385) 334-5658