Home / Service areas / Orem
Construction · Orem, UT
Orem is close to built out. Most work here means changing a house that already stands, not starting from dirt. That is a different skill from tract building. Danny Bird has been building since 2001.
The local picture
Orem grew up on the Provo Bench, and it was orchards before it was houses. The city's own general plan describes a farm community where farms, orchards, and open fields covered the land. The ground was rich enough that the area helped earn Provo its old name, the Garden City of Utah.
Then it grew fast. Orem counted 8,351 people in 1950 and 18,394 in 1960. By 1980 it was 52,399, and the 2020 census counted 98,129. The push started with Geneva Steel, built in the early 1940s for the war effort. Orem adopted its first zoning ordinance in 1946.
Today the city is basically full. Orem's general plan counted about 889 acres undeveloped. That is under 8 percent of the city, and only about 378 acres of it is zoned residential. So the work here is remodels, additions, finished basements, and infill. Infill means building in the empty gaps between what is already there. If someone offers to build you a new house in Orem, the first question is where.
Permits and approvals
Orem publishes more of its own rules than most Utah County cities. That makes it easier to plan against, once you know where to look.
Permits come from the Community Development Department at 56 North State Street. It holds Building Safety, Engineering, and Planning and Zoning. You apply online through CityInspect.
Site plan and subdivision work goes to the DRC on a weekly cycle. Pay by Monday at noon to be reviewed that week. Redlines come back by email on Tuesday. Miss the Monday and you have lost a week.
You need wet-stamped structural calculations, signed by an engineer. Sloped lots need a plot plan that shows the ground heights. Any new build that adds 500 square feet or more of footprint needs a stormwater pollution prevention plan.
Any retaining wall four feet or taller needs its own permit. That height is measured from the bottom of the footing. On a sloped Orem lot, that is real work and real money, not a detail.
Design criteria and ground
Orem publishes its local design criteria. Its general plan is honest about where the ground gets hard.
Footings go below that line. That covers the house, the porch piers, and any slab that has to stay put. It is a fixed cost on every foundation in the city.
This sets the sheathing, the nailing, and the connections. It matters most on tall walls, big glass, and covered outdoor structures. Those are exactly what people add to an Orem house.
Orem's general plan flags the low Lakeview area toward Utah Lake. It lists a high water table, wetlands, a lake level that rises and falls, and high potential for liquefaction during an earthquake. Liquefaction is when soaked, sandy soil acts like a liquid while the ground shakes.
Orem has no hillside or geologic overlay zone. Its subdivision code carries extra design standards instead. Those cover hillside building, earthquake areas, floodplains, and high water table areas.
Neighborhoods
Where the house sits changes its age, its framing, and often its ground. These are the city's own names, not marketing labels.
Canyon View, Cascade, and Orchard sit on the east side near the mouth of Provo Canyon. The Olmsted Station powerhouse has stood there since 1904, and US-189 heads up toward Heber.
Orem, Sharon, Sharon Park, Hillcrest, and Orem North hold much of the older housing. That includes the homes that went up around the Geneva Steel boom years.
Heatheridge, Northridge, Windsor, Aspen, and Timpview went up in the decades when Orem grew fastest. Solid framing, dated systems, and floor plans people now want opened up.
Lakeview and Lakeridge run west and south toward Utah Lake. This is where the general plan puts its high groundwater and liquefaction concerns.
Named for the steel mill era, though the mill site itself sits in Vineyard, not Orem. Christeele Acres is a listed historic district here. It was built in 1943 as Geneva Steel worker housing.
The old University Mall opened in 1973. It has since been rebuilt as a mixed-use district. Utah Valley University sits on former farmland in southwest Orem, next to I-15.
Every service, in Orem
Blackbird sorts ten services into plan, build, and improve. Orem has almost no empty land, so most projects here live in the improve group. The planning services are what keep a big remodel from turning into a bad surprise.
We check whether the job can work. We settle what is included. Then we plan it, before anyone draws it.
A line by line budget for Orem labor, materials, and site work. You get it before you commit to anything.
Someone on your side who checks the builder's work and your bills. We read the plans and the bids too. No hammers, just your side of the table.
We draw the plans and build it too. Design, budget, permits, engineering, and building all sit under one contract. One place to call, and one place to point.
New custom homes on Orem lots. We price the house against the real site before the drawings are done.
New space, remodels, and add-ons for Orem businesses and building owners.
Apartments, townhomes, and condos. We start with the first look at whether the numbers work, and finish at the certificate of occupancy.
Whole house remodels, additions, and structural changes. Most Orem houses date from the 1970s through the 1990s. They were built to a builder's plan, not to yours.
Bedrooms, baths, kitchens, theaters, and gyms in space you already own.
Covered patios, porches, decks, and outdoor kitchens. We do the grading and drainage that make a yard work.
Recent work
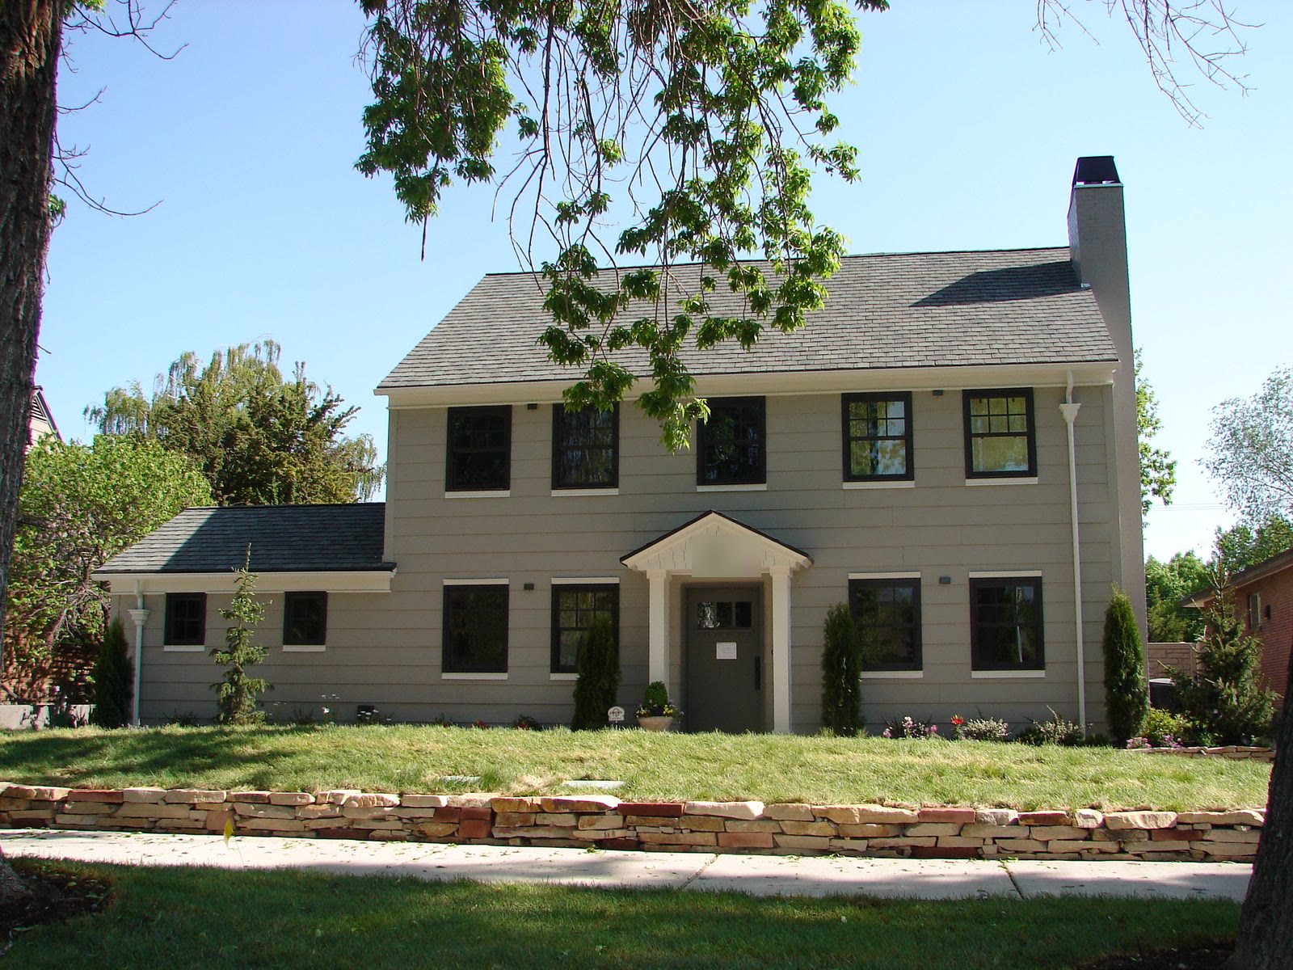
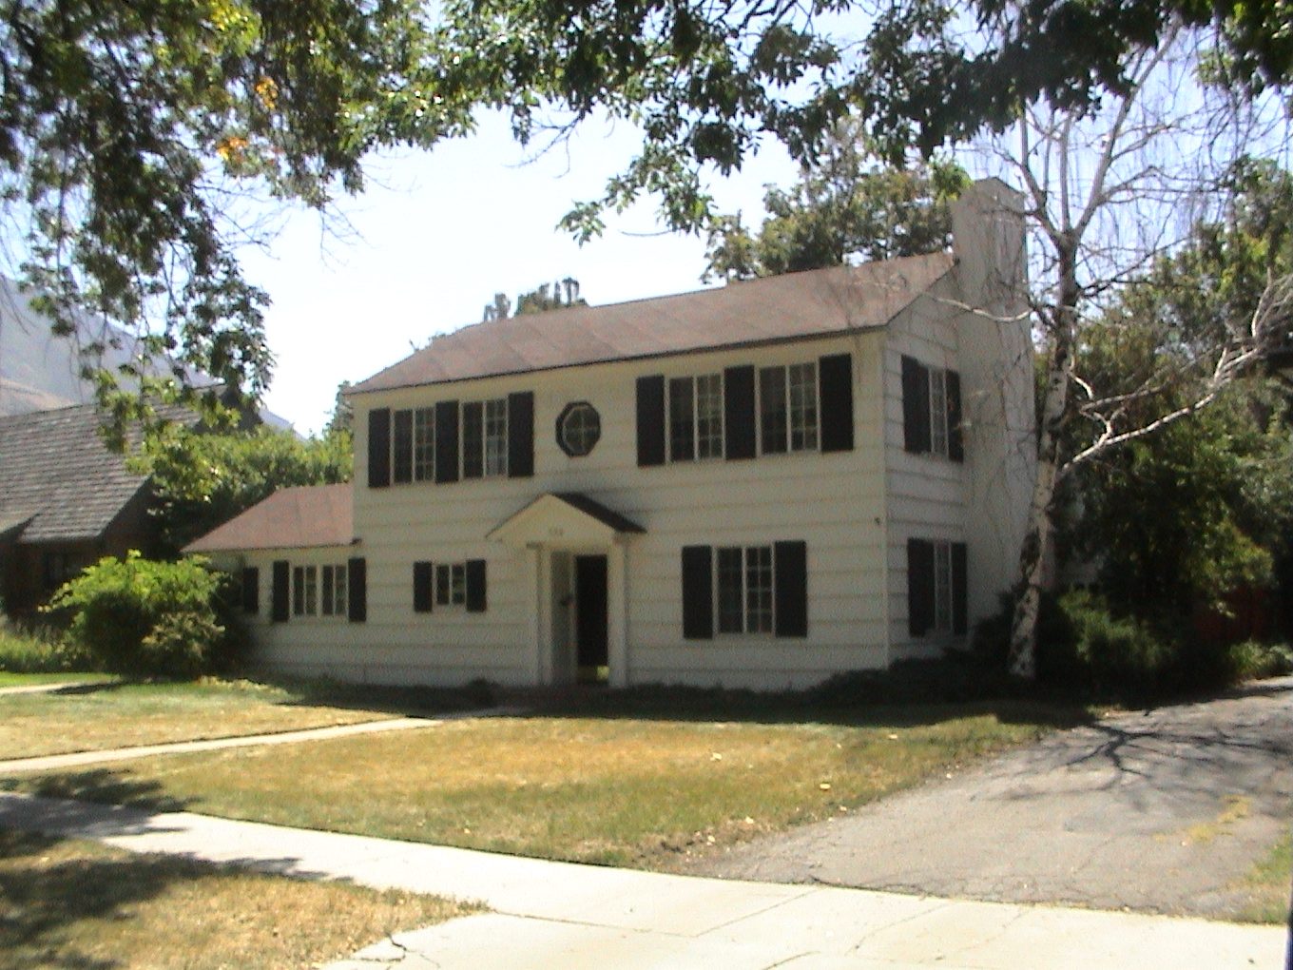
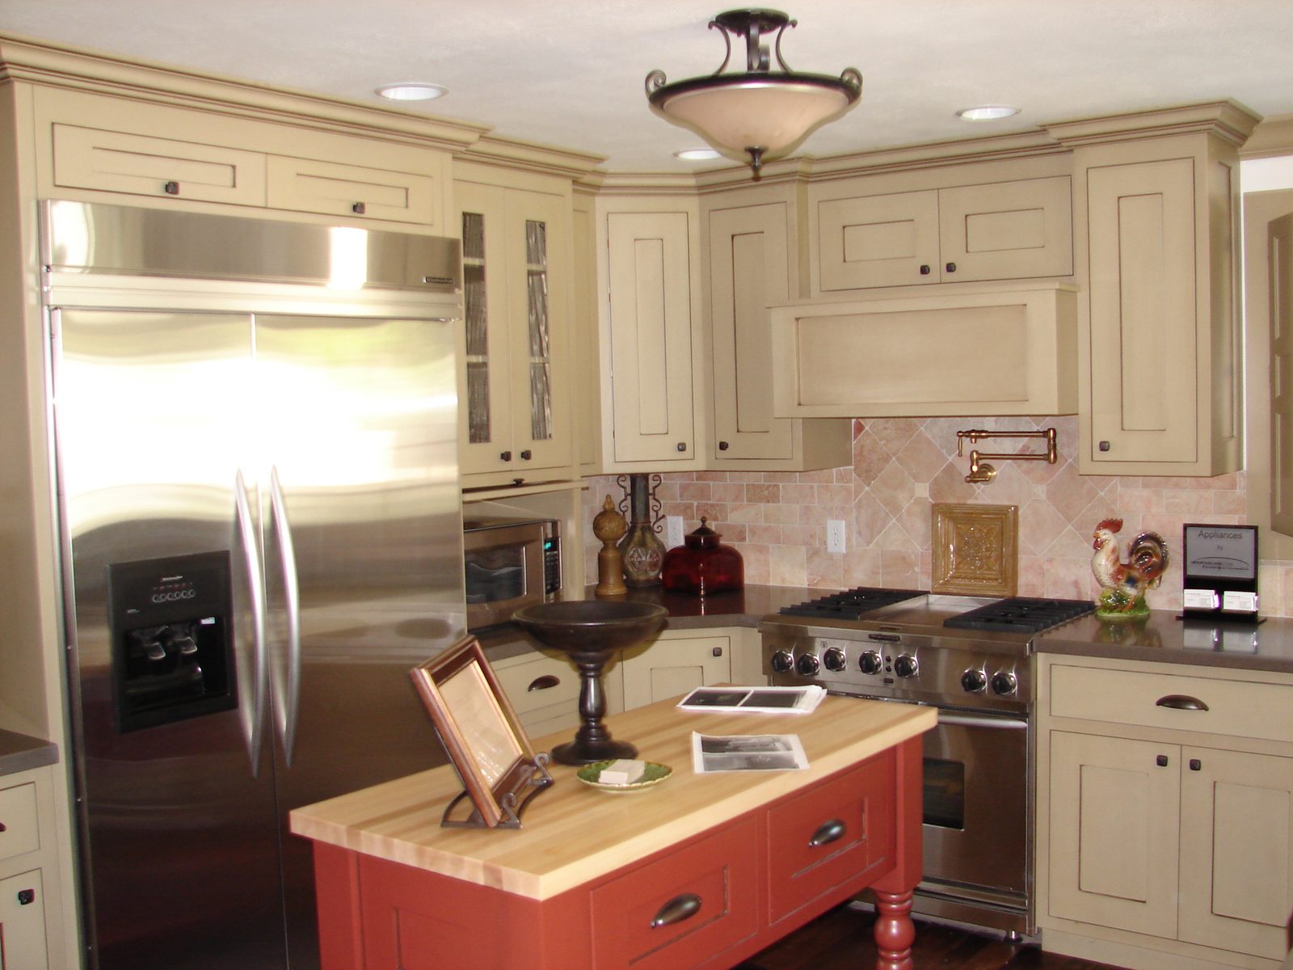
Blackbird is based in Provo and works across Utah County. The photos below come from a Provo project. We label them that way on purpose.
Commercial property in Orem?
Building new, remodeling a building you own, or fitting out space for a tenant? The schedule and the permit path are different. We keep all of that on its own page.
Commercial contractor in OremQuestions
Nearby
Orem sits between Provo and the north end of the county. Each of these cities handles permits, water, and power its own way.
Blackbird's home city. Older houses, a big student rental market, and bench lots up against Rock Canyon.
Building in Provo →A pioneer era downtown, plus fast new growth out toward the valley floor.
Building in Springville →City owned power, sprinkler water on its own city pipes, and real canyon wind at the mouth of US-6.
Building in Spanish Fork →One acre lots by default, a bench built of rock washed out of the canyons, and the CE-1 critical environment zone.
Building in Mapleton →A city that barely existed in 2000. Almost all of it is new, and every sprinkler runs on drinking water.
Building in Eagle Mountain →An addition, a whole house remodel, a basement, or business space. The first talk is free, and it is with Danny.
Or call or text (385) 334-5658