Home / Service areas / Provo
Construction · Provo, UT · Home city
Blackbird Construction is based in Provo. Danny Bird has built here since 2001, and the projects on this page are Provo projects. We do homes and business space. We start at the first budget talk and stay to the last walkthrough.
Home city
Provo is where Blackbird works from. It is a harder place to build than it looks from the freeway. The city runs from the shore of Utah Lake up to the base of the Wasatch Range. Almost everything that drives a budget changes across that stretch.
The housing shows it. By Provo's own published figures, about half the city's homes were built before 1980. The city's general plan says plainly that older homes mean more upkeep for owners. About 60 percent of lived-in units are rentals, well above the rest of Utah County. More than 40 percent of residents are students. Only a small share of the housing has gone up since 2010.
There is a second effect. Most of Provo east of Interstate 15 is already built on. The city's general plan says it straight: across most of central and eastern Provo, the likely growth is infill and redevelopment. Infill means filling the empty gaps between buildings. So the work here is usually a remodel, an addition, a finished basement, or a business remodel. It is rarely a bare lot.
Permits and approvals
Provo runs its own permits, its own power company, and its own historic review. Knowing which of the three touch your project is most of the battle.
The Development Services Department at 445 West Center Street runs permitting. The Building Division issues the permits. You apply through the Provo Online Portal, which runs on CityView. Planning, public works, fire, and historic review all weigh in where they apply.
Provo runs its own city electric utility. A new build pays two charges. One is an aid to construction charge, which covers the parts and the install. The other is a hook-up fee, which turns the service on and sets the meter. Both go through the city, not an outside power company.
You need a Certificate of Appropriateness before you build on or change a Landmarks Register building. The same goes for any property inside the Provo Downtown Historic District. Small work can often be signed off by staff.
Provo puts out Development Design Standards and updates them every year. It also has a separate storm drainage design manual. Site work, storm drainage, and work in the street follow those rules on top of the building code.
The ground
The Utah Geological Survey has mapped the Provo quadrangle in detail. The short version: the east side and the west side of town are two different building problems.
Lake Bonneville left a shelf of gravel and sand against the Wasatch Range. Out toward Utah Lake it left finer silt and clay. The city treats about the 5,200 foot line as the rough upper edge for city building along the eastern benches.
An alluvial fan is a wide apron of rock and dirt that floods washed out of a canyon. Rock Canyon, Slate Canyon, and the other canyon mouths each built one, out of debris flows and debris floods. UGS says plainly that a debris flow hazard study is warranted when you build on an alluvial fan.
Liquefaction is when soaked, sandy soil acts like a liquid during an earthquake. UGS says soaked sandy soil prone to it sits under much of Utah Valley. There is a published liquefaction potential map for Utah County. Shallow groundwater and marshes are mapped along Utah Lake and Provo Bay.
UGS calls it the most prominent extensional structure in the area. It points to possible earthquakes of moment magnitude 7.0 to 7.5. A trench dug near Rock Canyon showed about 10.8 feet of vertical movement in the most recent event.
Neighborhoods
The city sorts them into five districts. Each one has an elected neighborhood chair. Where your project sits changes the house type, the approvals, and the ground under it.
Rock Canyon, Indian Hills, Oak Hills, Foothills, Edgemont, North Timpview, and Sherwood Hills sit up against the mountains. Slope rules the job here. So do geologic reports, alluvial fan soils, and the Critical Hillside overlay.
Joaquin, Maeser, Franklin, Dixon, Timp, and University hold much of the older housing and much of the rental market. Old framing, undersized electrical service, and additions stacked on additions are normal.
The Provo Downtown Historic District covers about four blocks of Center Street plus part of University Avenue. Work here can need a Certificate of Appropriateness before a permit is issued.
Riverbottoms, Rivergrove, and Riverside sit near the Provo River. Two things come first here. The city's 100 foot buffer from the high point of the river bank, and its floodplain development permit.
Lakeview North and South, Fort Utah, Provo Bay, Lakewood, and Sunset run out toward Utah Lake. Shallow groundwater, flood maps, and liquefaction potential drive what the foundation and site work cost.
Grandview North and South, North Park, Carterville, and Brickyard are mostly built out. The housing is mid century and later. The work here is usually a remodel, an addition, or a finished basement.
Design criteria
These come from the city's own published design criteria. See them before you fall in love with a plan drawn somewhere else.
This is the expensive one. An engineer has to design the bracing that holds the house against side to side shaking. That means shear wall plans, holdowns, and heavier metal connectors. D2 is the residential code's category, so it is the number that governs a house. Commercial buildings use a different code, and their seismic category is set site by site. The ground is the same ground either way. Assume you are paying for engineered bracing.
Simple, but it sets the size of your roof framing. A plan drawn for a milder place will not match it.
This sets the nailing, the sheathing, and the connections. It matters most on tall walls, big openings, and covered outdoor structures.
Footings have to go below that line. It is a fixed cost on every foundation, every porch pier, and every slab that has to stay put.
Every service, in Provo
Blackbird sorts ten services into plan, build, and improve. Most of east Provo is already built out, so a lot of Provo work starts in the improve group. The planning services are what keep it from going wrong.
We check whether the job can work. We settle what is included. Then we plan it, before anyone draws it.
A line by line budget for Provo labor, materials, and site work. You get it before you commit to anything.
Someone on your side who checks the builder's work and your bills. We read the plans and the bids too. No hammers, just your side of the table.
We draw the plans and build it too. Design, budget, permits, engineering, and building all sit under one contract. One place to call, and one place to point.
New custom homes on Provo lots. We price the house against the real site before the drawings are done.
New space, remodels, and add-ons for Provo businesses and building owners.
Apartments, townhomes, and condos. We start with the first look at whether the numbers work, and finish at the certificate of occupancy.
Whole house remodels, additions, and structural changes. About half of Provo houses were built before 1980, and most have been added onto at least once already.
Bedrooms, baths, kitchens, theaters, and gyms in space you already own.
Covered patios, porches, decks, and outdoor kitchens. We do the grading and drainage that make a yard work.
Recent work
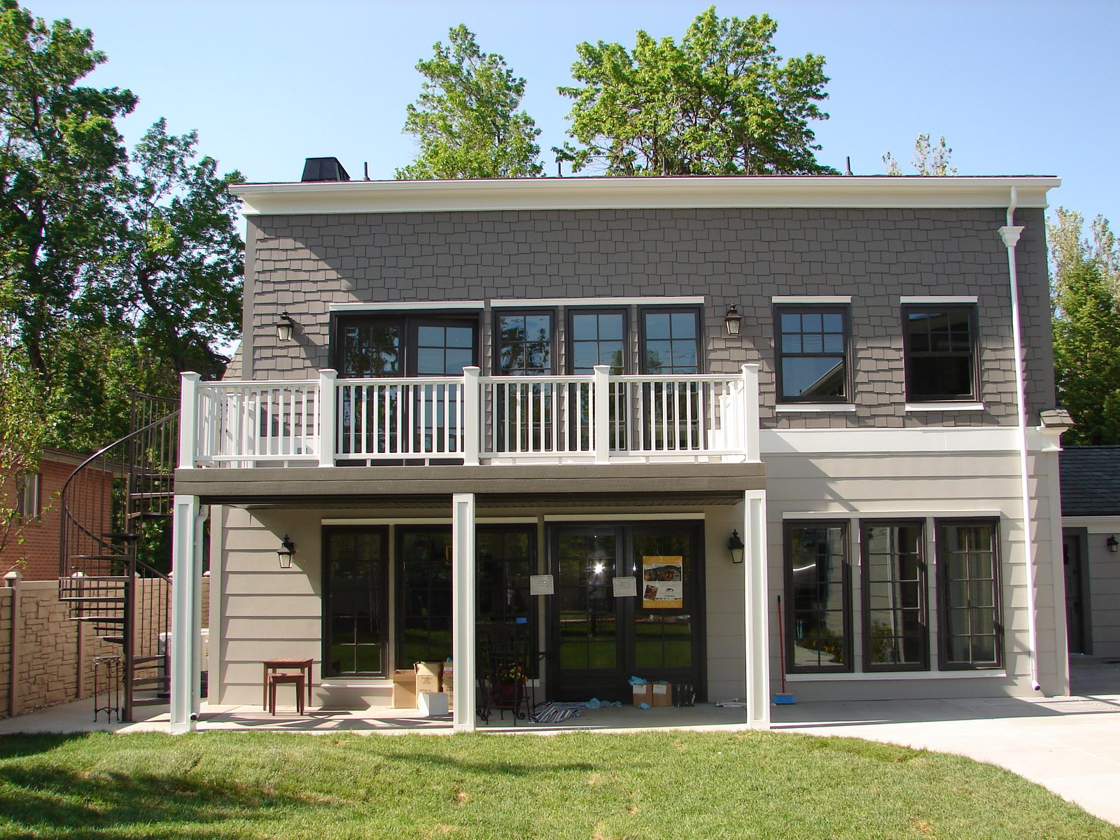
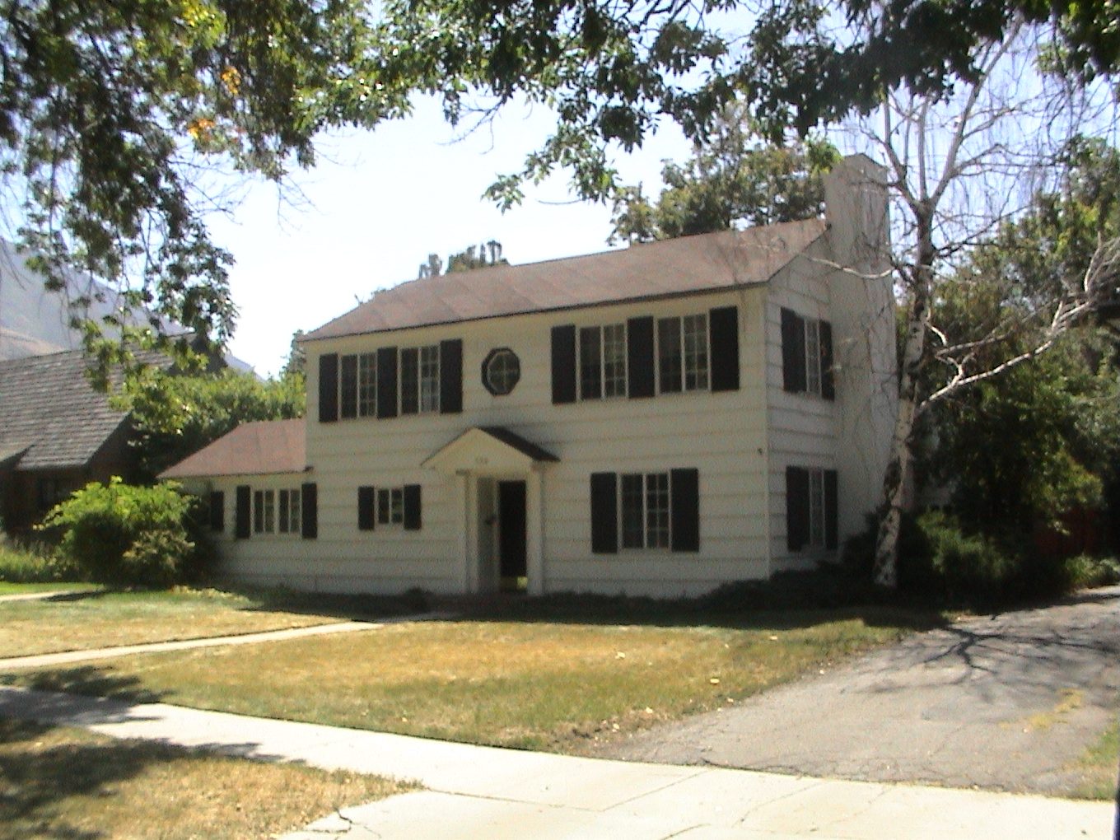
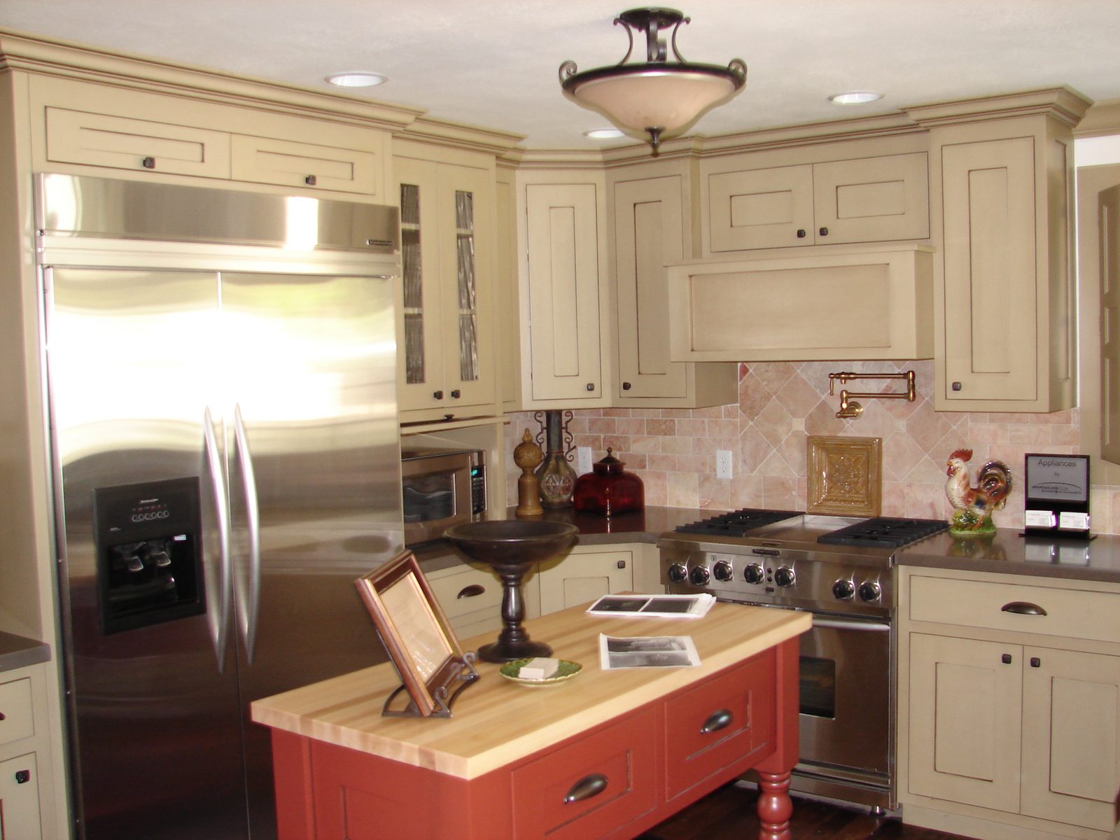
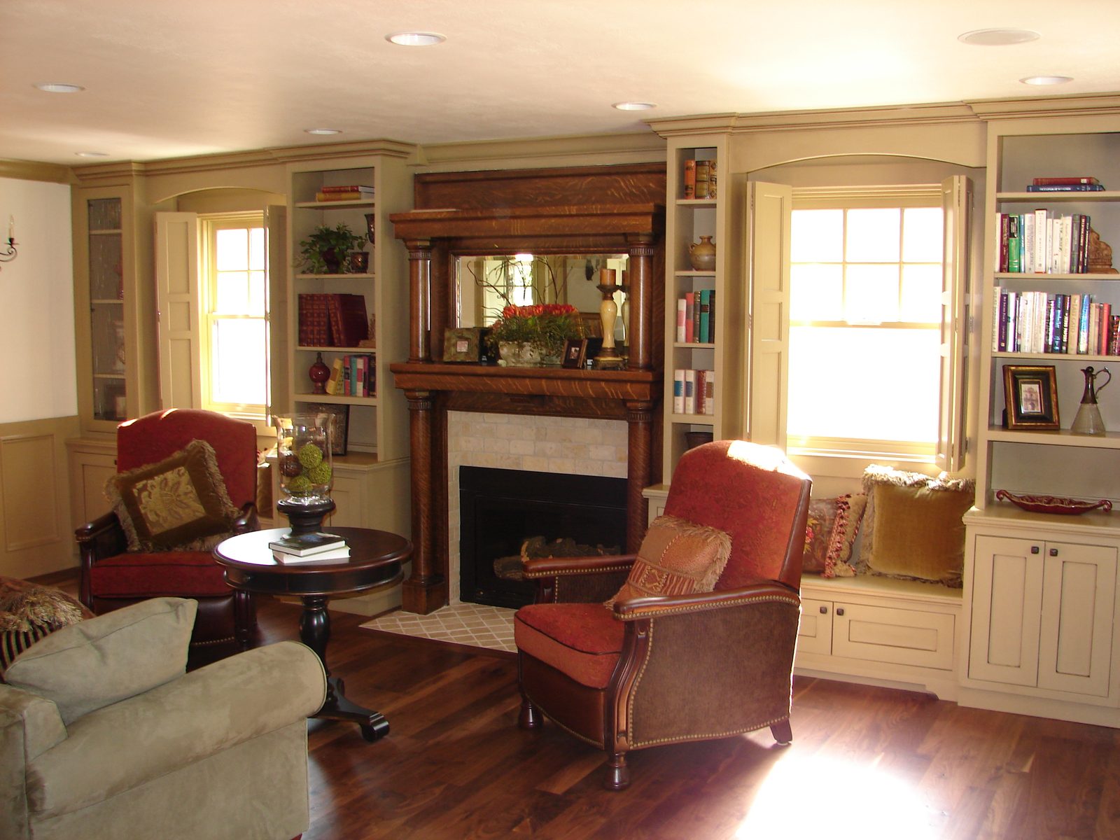
These are Provo projects. One whole house remodel and addition. New siding and a new roof over the whole house. New windows throughout. A rear addition with a covered porch and a second floor deck. The kitchen, living spaces, baths, and bedrooms were gutted and rebuilt.
Commercial property in Provo?
Building new, remodeling a building you own, or fitting out space for a tenant? The schedule and the permit path are different. We keep all of that on its own page.
Commercial contractor in ProvoQuestions
Nearby
Provo is home base. Blackbird works across Utah County from here. Each of these cities handles permits, water, and power its own way.
Mid century houses on old orchard ground. Most are now on their second big remodel.
Building in Orem →A pioneer era downtown, plus fast new growth out toward the valley floor.
Building in Springville →City owned power, sprinkler water on its own city pipes, and real canyon wind at the mouth of US-6.
Building in Spanish Fork →One acre lots by default, a bench built of rock washed out of the canyons, and the CE-1 critical environment zone.
Building in Mapleton →A city that barely existed in 2000. Almost all of it is new, and every sprinkler runs on drinking water.
Building in Eagle Mountain →A remodel, an addition, a basement, business space, or a house on a lot you have not bought yet. The first talk is free, and it is with Danny.
Or call or text (385) 334-5658